
Search results for "Quatrefoil backsplash" in Home Design Ideas

 Quatrefoil Inc.
Eat-in kitchen - large contemporary l-shaped gray floor eat-in kitchen idea in New York with an undermount sink, flat-panel cabinets, blue cabinets, gray backsplash, stainless steel appliances, no island and gray countertops
 General Contractor, Peak Market Homes, LLC
Example of a small transitional master bathroom design in Dallas

 madDesigns kitchen, bath, interiors
Picking up on the original old wood beams, it's a hardworking farmhouse style kitchen for a busy young family.... not on the farm. Can entertain many friends with their families or have a terrific grown-up experience with the wine fridge and peninsula. Plenty of storage, even enough to hide some art supplies for little artists at the counter.
Find the right local pro for your project

 Stonecrest Custom Homes, Inc.
Inspiration for a mid-sized transitional kitchen remodel in Los Angeles with shaker cabinets, white cabinets, quartz countertops, gray backsplash, subway tile backsplash and paneled appliances


 White Oak Custom Builders
Inspiration for a large shabby-chic style l-shaped dark wood floor and brown floor open concept kitchen remodel in Raleigh with a farmhouse sink, shaker cabinets, white cabinets, marble countertops, white backsplash, marble backsplash, stainless steel appliances, an island and multicolored countertops


Sponsored
Delaware, OH

Buckeye Basements, Inc.
Central Ohio's Basement Finishing ExpertsBest Of Houzz '13-'21

 Renovations, Inc.
Large eclectic l-shaped porcelain tile open concept kitchen photo in New Orleans with an undermount sink, raised-panel cabinets, white cabinets, granite countertops, metallic backsplash, mosaic tile backsplash, stainless steel appliances and an island

 Acero Construction
Kitchen - traditional kitchen idea in Austin with red backsplash, cement tile backsplash and stainless steel appliances




Sponsored
Plain City, OH

The Creative Kitchen Company
Columbus Area Kitchen Remodeling and Refacing Professional

 Team Shane
This alcove originally housed built in speakers and mechanical. Now it serves as the perfect built-in oven and stove top space!
Mid-sized transitional l-shaped dark wood floor and brown floor eat-in kitchen photo in Toronto with a farmhouse sink, recessed-panel cabinets, gray cabinets, quartzite countertops, gray backsplash, porcelain backsplash, stainless steel appliances, an island and gray countertops
Mid-sized transitional l-shaped dark wood floor and brown floor eat-in kitchen photo in Toronto with a farmhouse sink, recessed-panel cabinets, gray cabinets, quartzite countertops, gray backsplash, porcelain backsplash, stainless steel appliances, an island and gray countertops

 Ceramic Harmony
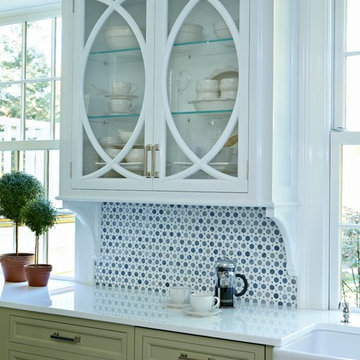
Inspiration for a mid-sized contemporary u-shaped medium tone wood floor eat-in kitchen remodel with a farmhouse sink, beaded inset cabinets, white cabinets, marble countertops, white backsplash, subway tile backsplash, paneled appliances and an island
 Novale Renovations
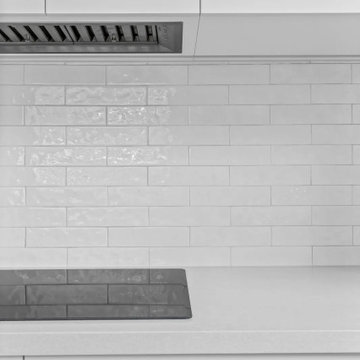
Enclosed kitchen - mid-sized traditional u-shaped enclosed kitchen idea in Sydney with a drop-in sink, shaker cabinets, white cabinets, white backsplash, subway tile backsplash, stainless steel appliances, no island and white countertops




 Jordan Valente Construction LLC
Alex Hayden Photography
Open concept kitchen - large traditional l-shaped dark wood floor open concept kitchen idea in Seattle with a farmhouse sink, raised-panel cabinets, distressed cabinets, quartzite countertops, white backsplash, porcelain backsplash, stainless steel appliances and an island
Open concept kitchen - large traditional l-shaped dark wood floor open concept kitchen idea in Seattle with a farmhouse sink, raised-panel cabinets, distressed cabinets, quartzite countertops, white backsplash, porcelain backsplash, stainless steel appliances and an island


47