
Search results for "Quatrefoil backsplash" in Home Design Ideas

 Decker and Sons Inc
Mary Kaythryn Wheatley
Inspiration for a large contemporary l-shaped light wood floor eat-in kitchen remodel in Jackson with a farmhouse sink, recessed-panel cabinets, white cabinets, quartz countertops, porcelain backsplash, stainless steel appliances, an island and white countertops
Inspiration for a large contemporary l-shaped light wood floor eat-in kitchen remodel in Jackson with a farmhouse sink, recessed-panel cabinets, white cabinets, quartz countertops, porcelain backsplash, stainless steel appliances, an island and white countertops

 KMG Interiors
Photo Credit: Stacy Zarin Goldberg
Contractor: Michael Carr Construction
Eat-in kitchen - transitional l-shaped dark wood floor and brown floor eat-in kitchen idea in Charleston with a single-bowl sink, raised-panel cabinets, white cabinets, quartz countertops, white backsplash, ceramic backsplash, stainless steel appliances, an island and gray countertops
Eat-in kitchen - transitional l-shaped dark wood floor and brown floor eat-in kitchen idea in Charleston with a single-bowl sink, raised-panel cabinets, white cabinets, quartz countertops, white backsplash, ceramic backsplash, stainless steel appliances, an island and gray countertops

 EverLast Construction
Large minimalist l-shaped eat-in kitchen photo in San Francisco with white cabinets and an island
Find the right local pro for your project
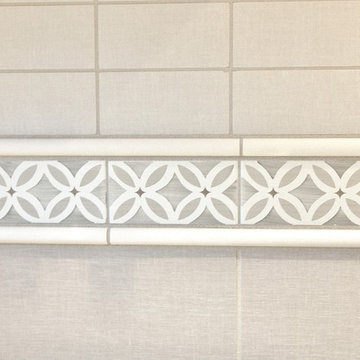
 Baldwin Kitchen & Bath Center
Colleen McNichol
Example of a classic home design design in Philadelphia
Example of a classic home design design in Philadelphia


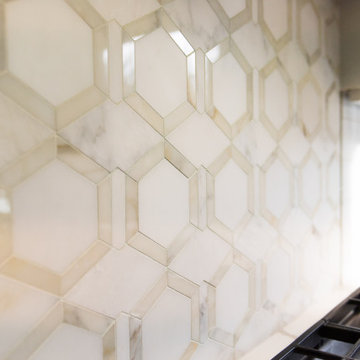
 Cornerstone Remodeling, LLC
Inspiration for a mid-sized transitional l-shaped dark wood floor and brown floor eat-in kitchen remodel in Baltimore with a single-bowl sink, shaker cabinets, white cabinets, quartz countertops, white backsplash, marble backsplash, stainless steel appliances, an island and white countertops



Sponsored
Fredericksburg, OH

High Point Cabinets
Columbus' Experienced Custom Cabinet Builder | 4x Best of Houzz Winner

 Cosmopolitan Bath & Kitchen
Example of a mid-sized transitional master white tile and mosaic tile gray floor alcove shower design in Boston
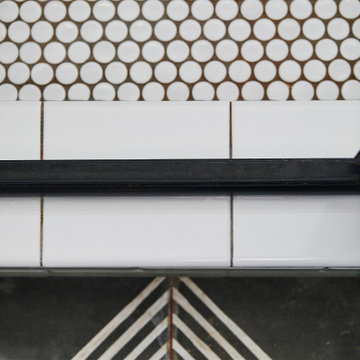


 OHi - Our Home Improvement
Knowing that this was the house they would raise their family in, this Arlington Heights couple decided a complete overhaul of their kitchen was necessary. Originally, the space was cramped, with a funky layout and minimal storage. With a the help of a torn down wall, added bar, and massive island, this kitchen turned into a truly stunning feature for their forever home.
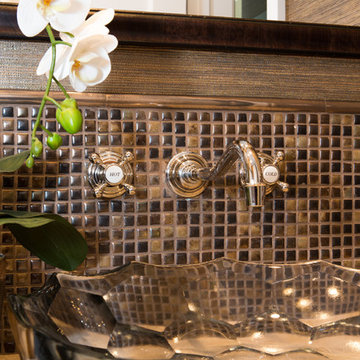
 Megan Crane Designs, Inc.
Erika Bierman Photography
Inspiration for a transitional home design remodel in Orange County
Inspiration for a transitional home design remodel in Orange County


Sponsored
Plain City, OH

The Creative Kitchen Company
Columbus Area Kitchen Remodeling and Refacing Professional


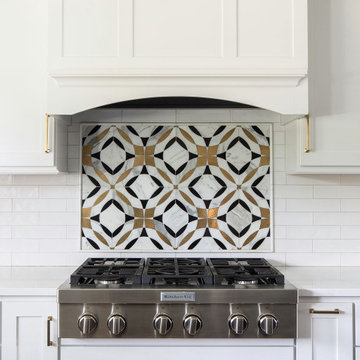
 Case Architects & Remodelers
Project Developer Dory Clemens
Designer Zahra Keihani
Photography by Angela Newton Roy
Kitchen - transitional kitchen idea in DC Metro
Kitchen - transitional kitchen idea in DC Metro

 User
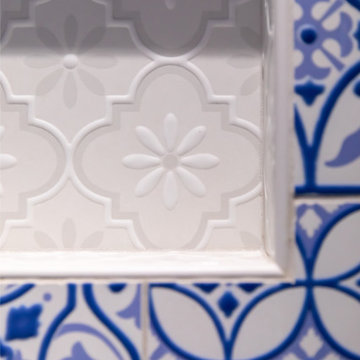
Detail shot of teal button on pleated window treatment.
Zajac Interiors, LLC
Transitional dining room photo in Orlando
Transitional dining room photo in Orlando


Sponsored
Westerville, OH

Custom Home Works
Franklin County's Award-Winning Design, Build and Remodeling Expert


 Pinnacle Design & Remodeling
Basement bathroom remodel with custom wood vanity, walk-in shower and open storage
Alcove shower - mid-sized 3/4 white tile and porcelain tile porcelain tile, beige floor and single-sink alcove shower idea with shaker cabinets, dark wood cabinets, a one-piece toilet, gray walls, an undermount sink, quartz countertops, a hinged shower door, white countertops, a niche and a built-in vanity
Alcove shower - mid-sized 3/4 white tile and porcelain tile porcelain tile, beige floor and single-sink alcove shower idea with shaker cabinets, dark wood cabinets, a one-piece toilet, gray walls, an undermount sink, quartz countertops, a hinged shower door, white countertops, a niche and a built-in vanity
 User
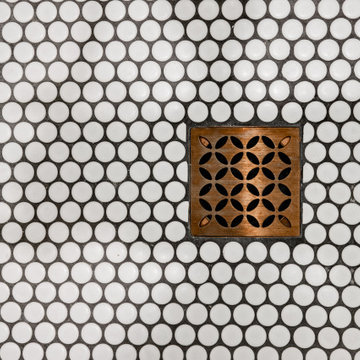
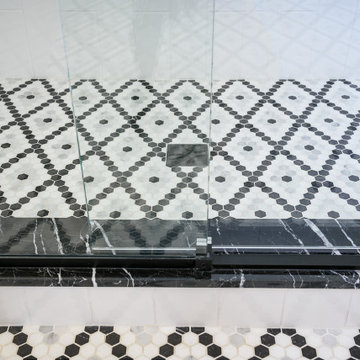
KERDI-DRAIN in CURVE adds extra style to the shower floor. KERDI-BOARD-SC shower curb frames the exterior of the KERDI-SHOWER-T shower tray.
48