
Search results for "Queen anne sofa" in Home Design Ideas

 Anne Becker Design
Living room with gas fireplace. Jeff Allen Photography. Construction by Cheney Brothers Construction.
Living room - mid-sized transitional open concept medium tone wood floor living room idea with beige walls, a ribbon fireplace and a stone fireplace
Living room - mid-sized transitional open concept medium tone wood floor living room idea with beige walls, a ribbon fireplace and a stone fireplace
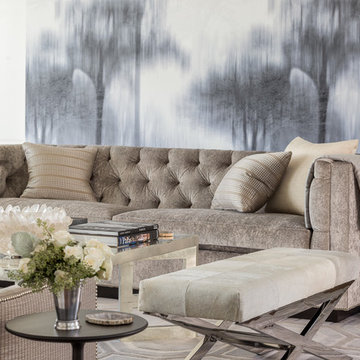
 Ann Lowengart Interiors
When approaching this spacious family home, it was crucial that we create spaces that brought the outdoors in. Marrying the husband’s organic sensibilities with the wife’s penchant for all things glam, Cool Gray is a modern family home perfect for intimate gatherings and relaxed family nights. Statement features include bespoke Trove wallpaper and a one-of-a-kind Swarovski crystal tree branch chandelier.
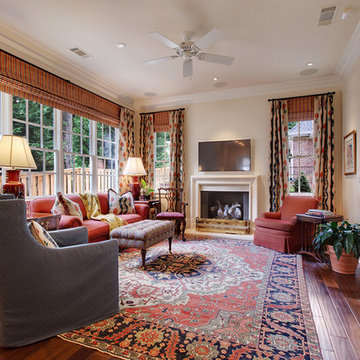
 Muffley Homes
The beautiful fireplace and large, open windows give this Ansley Park residence a welcoming feel. This home is custom built through Muffley & Associates' Dream Home Program.
Find the right local pro for your project

 Jones & Boer Architects, Inc.
Anice Hoachlander photographer
Huge elegant front porch photo in DC Metro with a roof extension
Huge elegant front porch photo in DC Metro with a roof extension
 Arciform
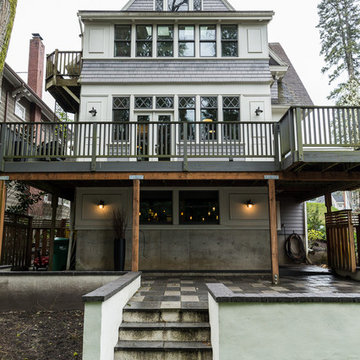
This Queen Ann Victorian sited on a slope in NW Portland features a carefully integrated 2 story addition, daylight basement, terraced back yard and traditional exterior millwork details. Photo by Patrick Weishampel/blankeye.tv. Design by Anne De Wolf.

 Anne Michaelsen Design
Photography by Paul Rollins
Example of a large trendy open concept and formal living room design in San Francisco with gray walls
Example of a large trendy open concept and formal living room design in San Francisco with gray walls
 Sarah Barnard Design LLC

A custom, laser cut railing was designed with a Queen Anne’s lace pattern, a plant beloved by butterflies and bees. The railing carries the natural, plant and pollinator themes from the downstairs into the upper areas of the home, illuminated by tulip sconces. The open patterning invites light to travel through the staircase. The design encourages a moment of pause and appreciation while moving through the day’s routines. The stairs are made with the same FSC certified reclaimed wood found throughout the home’s flooring. A thin profile and and white powder coating keep the metal railing light and airy.

Sponsored
Columbus, OH

Hope Restoration & General Contracting
Columbus Design-Build, Kitchen & Bath Remodeling, Historic Renovations
 Sarah Barnard Design LLC

A custom, laser cut railing was designed with a Queen Anne’s lace pattern, a plant beloved by butterflies and bees. The railing carries the natural, plant and pollinator themes from the downstairs into the upper areas of the home, illuminated by tulip sconces. The open patterning invites light to travel through the staircase. The design encourages a moment of pause and appreciation while moving through the day’s routines. The stairs are made with the same FSC certified reclaimed wood found throughout the home’s flooring. A thin profile and and white powder coating keep the metal railing light and airy.

 Ann Kenkel Interiors DC PREMIERE DESIGN FIRM
Ann Kenkel Interiors
Russell Hirshon Photography
Comfortable breakfast and family room on the Eastern Shore of Maryland. Hand planed table.Coastal Estate in St. Michael's Maryland on the Chesapeake Bay. House was designed after the original 1770's house on the property. Home was designed to be a formal house but was now being used as a weekend retreat. Ann Kenkel had to decorate the house in a manner which was coastal enough so owner's felt like they were on vacation yet formal enough for the style of the house.
AK found the house filled with wallpaper from the 1980's. Wallpaper from every room was removed and all trim had to be painted a neutral color.
The formal dining room only had one entry. AK opened up a second entry into the dining room which provided a view of the Chesapeake Bay.
Keywords: coastal estate, bay estate, luxury estate on Chesapeake Bay, St. Michael's home, best designer in St. Michael's, best coastal designer, best Chesapeake bay designer, window treatments, window treatments for over transom windows, chenille sofas, silk pillows, TV over fireplace, blue and yellow bedroom, coral and beige bedroom, british plantation style, blue toile bedroom, blue and green bedroom, coral dining room, red dining room, hand planed table, neutral living room, neutral sunroom, blue and green kitchen, blue family room, cherry paneled library, Ralph Lauren leather chairs, yellow chinoiserie wallpaper, shell mirror, tole lamps, gated drive, pea gravel drive, circular drive, piano, zebra fabric, trim on pillows, trim on draperies, panels and valances, georgian house, sunburst mirror, glass coffee table, star lamps, red and yellow toile draperies, ivory painted chairs, white painted chairs, nautical accessories, coastal coral bedroom, coastal blue bedroom, coastal yellow bedroom, blue and green toile bedroom, stables, paddock, outdoor stainless kitchen, dock, tan draperies, neutral chenille sofas, blue sofas, blue chairs with white frame, needlepoint rug, shell plates, bamboo silverware, white bedroom furniture, dark wood bedroom furniture, plaid chairs, wilton carpet, bright sunroom, chairs and ottomans, regency valance, scarf swags, swags, red leopard pillows, toile bedding, game table, game table chairs on coaster, shells, hydrangeas, shell lamp, sailboat art, sailboat paintings, cane headboard, 4 poster bed.Coastal Estate in St. Michael's Maryland on the Chesapeake Bay. House was designed after the original 1770's house on the property. Home was designed to be a formal house but was now being used as a weekend retreat. Ann Kenkel had to decorate the house in a manner which was coastal enough so owner's felt like they were on vacation yet formal enough for the style of the house.
AK found the house filled with wallpaper from the 1980's. Wallpaper from every room was removed and all trim had to be painted a neutral color.
The formal dining room only had one entry. AK opened up a second entry into the dining room which provided a view of the Chesapeake Bay.
Keywords: coastal estate, bay estate, luxury estate on Chesapeake Bay, St. Michael's home, best designer in St. Michael's, best coastal designer, best Chesapeake bay designer, window treatments, window treatments for over transom windows, chenille sofas, silk pillows, TV over fireplace, blue and yellow bedroom, coral and beige bedroom, british plantation style, blue toile bedroom, blue and green bedroom, coral dining room, red dining room, hand planed table, neutral living room, neutral sunroom, blue and green kitchen, blue family room, cherry paneled library, Ralph Lauren leather chairs, yellow chinoiserie wallpaper, shell mirror, tole lamps, gated drive, pea gravel drive, circular drive, piano, zebra fabric, trim on pillows, trim on draperies, panels and valances, georgian house, sunburst mirror, glass coffee table, star lamps, red and yellow toile draperies, ivory painted chairs, white painted chairs, nautical accessories, coastal coral bedroom, coastal blue bedroom, coastal yellow bedroom, blue and green toile bedroom, stables, paddock, outdoor stainless kitchen, dock, tan draperies, neutral chenille sofas, blue sofas, blue chairs with white frame, needlepoint rug, shell plates, bamboo silverware, white bedroom furniture, dark wood bedroom furniture, plaid chairs, wilton carpet, bright sunroom, chairs and ottomans, regency valance, scarf swags, swags, red leopard pillows, toile bedding, game table, game table chairs on coaster, shells, hydrangeas, shell lamp, sailboat art, sailboat paintings, cane headboard, 4 poster bed.Coastal Estate in St. Michael's Maryland on the Chesapeake Bay. House was designed after the original 1770's house on the property. Home was designed to be a formal house but was now being used as a weekend retreat. Ann Kenkel had to decorate the house in a manner which was coastal enough so owner's felt like they were on vacation yet formal enough for the style of the house.
AK found the house filled with wallpaper from the 1980's. Wallpaper from every room was removed and all trim had to be painted a neutral color.
The formal dining room only had one entry. AK opened up a second entry into the dining room which provided a view of the Chesapeake Bay.
Keywords: coastal estate, bay estate, luxury estate on Chesapeake Bay, St. Michael's home, best designer in St. Michael's, best coastal designer, best Chesapeake bay designer, window treatments, window treatments for over transom windows, chenille sofas, silk pillows, TV over fireplace, blue and yellow bedroom, coral and beige bedroom, british plantation style, blue toile bedroom, blue and green bedroom, coral dining room, red dining room, hand planed table, neutral living room, neutral sunroom, blue and green kitchen, blue family room, cherry paneled library, Ralph Lauren leather chairs, yellow chinoiserie wallpaper, shell mirror, tole lamps, gated drive, pea gravel drive, circular drive, piano, zebra fabric, trim on pillows, trim on draperies, panels and valances, georgian house, sunburst mirror, glass coffee table, star lamps, red and yellow toile draperies, ivory painted chairs, white painted chairs, nautical accessories, coastal coral bedroom, coastal blue bedroom, coastal yellow bedroom, blue and green toile bedroom, stables, paddock, outdoor stainless kitchen, dock, tan draperies, neutral chenille sofas, blue sofas, blue chairs with white frame, needlepoint rug, shell plates, bamboo silverware, white bedroom furniture, dark wood bedroom furniture, plaid chairs, wilton carpet, bright sunroom, chairs and ottomans, regency valance, scarf swags, swags, red leopard pillows, toile bedding, game table, game table chairs on coaster, shells, hydrangeas, shell lamp, sailboat art, sailboat paintings, cane headboard, 4 poster bed.

 Black Lacquer Design
Photo by Mary Costa
Example of a trendy light wood floor living room design in Los Angeles with white walls
Example of a trendy light wood floor living room design in Los Angeles with white walls
 Sarah Barnard Design LLC
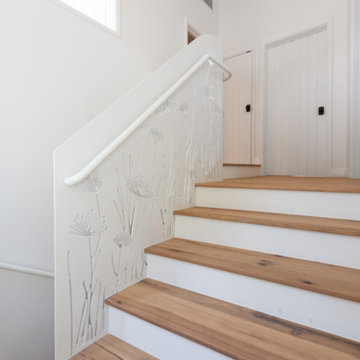
A custom, laser cut railing was designed with a Queen Anne’s lace pattern, a plant beloved by butterflies and bees. The railing carries the natural, plant and pollinator themes from the downstairs into the upper areas of the home, illuminated by tulip sconces. The open patterning invites light to travel through the staircase. The design encourages a moment of pause and appreciation while moving through the day’s routines. The stairs are made with the same FSC certified reclaimed wood found throughout the home’s flooring. A thin profile and and white powder coating keep the metal railing light and airy.
 Marketplace and Russ Lyon Sothebys Intnl. Realty
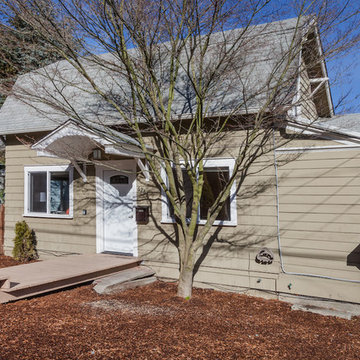
This rare find in Lower Queen Anne in just steps from Seattle Pacific University. It offers convenient access to the most popular districts of Seattle, Washington. Fremont, Ballard, Queen Anne, Magnolia, South Lake Union, Belltown and Downtown. Conveniently located with quick access to Adobe, Amazon and Google, this home is full of light and has been tastefully remodeled.
Zen Media Production - Carl Brotolami
 Sarah Barnard Design LLC

A custom, laser cut railing was designed with a Queen Anne’s lace pattern, a plant beloved by butterflies and bees. The railing carries the natural, plant and pollinator themes from the downstairs into the upper areas of the home, illuminated by tulip sconces. The open patterning invites light to travel through the staircase. The design encourages a moment of pause and appreciation while moving through the day’s routines. The stairs are made with the same FSC certified reclaimed wood found throughout the home’s flooring. A thin profile and and white powder coating keep the metal railing light and airy.


 Sarah Barnard Design LLC
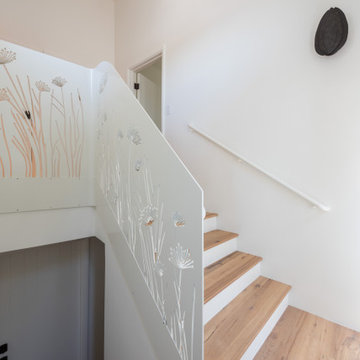
A custom, laser cut railing was designed with a Queen Anne’s lace pattern, a plant beloved by butterflies and bees. The railing carries the natural, plant and pollinator themes from the downstairs into the upper areas of the home, illuminated by tulip sconces. The open patterning invites light to travel through the staircase. The design encourages a moment of pause and appreciation while moving through the day’s routines. The stairs are made with the same FSC certified reclaimed wood found throughout the home’s flooring. A thin profile and and white powder coating keep the metal railing light and airy.
 Sarah Barnard Design LLC

A custom, laser cut railing was designed with a Queen Anne’s lace pattern, a plant beloved by butterflies and bees. The railing carries the natural, plant and pollinator themes from the downstairs into the upper areas of the home, illuminated by tulip sconces. The open patterning invites light to travel through the staircase. The design encourages a moment of pause and appreciation while moving through the day’s routines. The stairs are made with the same FSC certified reclaimed wood found throughout the home’s flooring. A thin profile and and white powder coating keep the metal railing light and airy.
 Sarah Barnard Design LLC

A custom, laser cut railing was designed with a Queen Anne’s lace pattern, a plant beloved by butterflies and bees. The railing carries the natural, plant and pollinator themes from the downstairs into the upper areas of the home, illuminated by tulip sconces. The open patterning invites light to travel through the staircase. The design encourages a moment of pause and appreciation while moving through the day’s routines. The stairs are made with the same FSC certified reclaimed wood found throughout the home’s flooring. A thin profile and and white powder coating keep the metal railing light and airy.
 Sarah Barnard Design LLC

A custom, laser cut railing was designed with a Queen Anne’s lace pattern, a plant beloved by butterflies and bees. The railing carries the natural, plant and pollinator themes from the downstairs into the upper areas of the home, illuminated by tulip sconces. The open patterning invites light to travel through the staircase. The design encourages a moment of pause and appreciation while moving through the day’s routines. The stairs are made with the same FSC certified reclaimed wood found throughout the home’s flooring. A thin profile and and white powder coating keep the metal railing light and airy.

Sponsored
Sunbury, OH

J.Holderby - Renovations
Franklin County's Leading General Contractors - 2X Best of Houzz!
 Sarah Barnard Design LLC
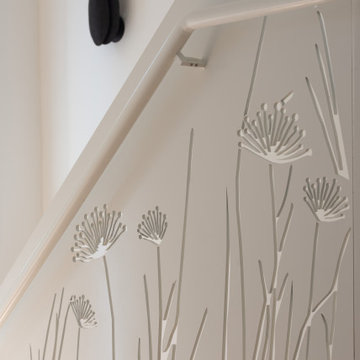
A custom, laser cut railing was designed with a Queen Anne’s lace pattern, a plant beloved by butterflies and bees. The railing carries the natural, plant and pollinator themes from the downstairs into the upper areas of the home, illuminated by tulip sconces. The open patterning invites light to travel through the staircase. The design encourages a moment of pause and appreciation while moving through the day’s routines. The stairs are made with the same FSC certified reclaimed wood found throughout the home’s flooring. A thin profile and and white powder coating keep the metal railing light and airy.
 Sarah Barnard Design LLC
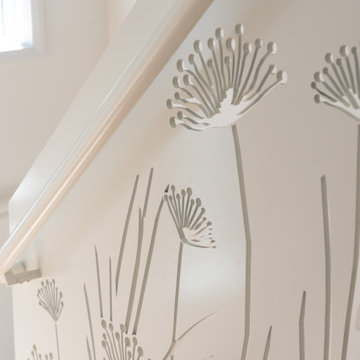
A custom, laser cut railing was designed with a Queen Anne’s lace pattern, a plant beloved by butterflies and bees. The railing carries the natural, plant and pollinator themes from the downstairs into the upper areas of the home, illuminated by tulip sconces. The open patterning invites light to travel through the staircase. The design encourages a moment of pause and appreciation while moving through the day’s routines. The stairs are made with the same FSC certified reclaimed wood found throughout the home’s flooring. A thin profile and and white powder coating keep the metal railing light and airy.

 Ebanista
Opulent French design and exuberant color come to life in this lavish pied-a-terre. Each piece-and exquisite work of art-celebrates the skillful finesse of hand carving, guilding, and refined detail.
11