
Search results for "Queen anne sofa" in Home Design Ideas
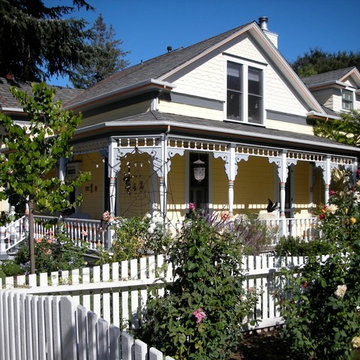
 Clayton Nelson & Associates
Queen Anne Exterior
John Canham Photography
Inspiration for a timeless exterior home remodel in San Francisco
Inspiration for a timeless exterior home remodel in San Francisco
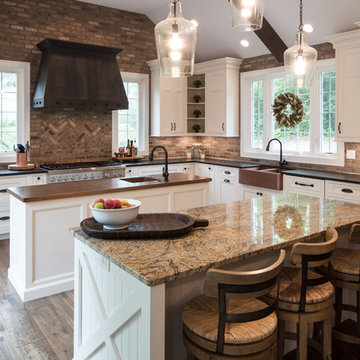
 Western Custom Cabinetry
Custom Amish made inset cabinets, Cabinet Color is Queen Anne Lace, 54 inch Wood Hood is Alder Wood and Barnsiding stain. Counter tops: Island with prep sink is Copper, second Island is Granite, Perimeter is Black Hon Granite top. Black Hardware.
Mark Tepe
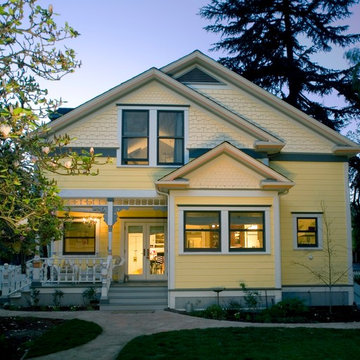 Clayton Nelson & Associates
New rear elevation with expanded kitchen, back porch and second story master bedroom
John Canham Photography
Sandra Paim, Arichitect, AIA
Traditional exterior home idea in San Francisco
Traditional exterior home idea in San Francisco
Find the right local pro for your project
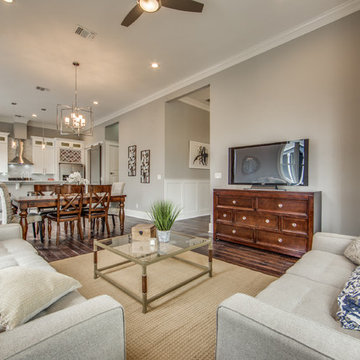
 Ziga Architecture Studio, PLLC
Rehabilitation of a Queen Anne home in the Lavaca Historic District.
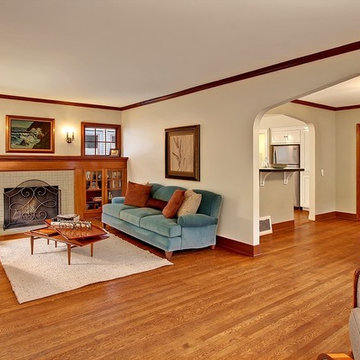
Living room - mid-sized transitional open concept medium tone wood floor living room idea in Austin with gray walls and a tv stand
Living room - mid-sized transitional open concept medium tone wood floor living room idea in Austin with gray walls and a tv stand
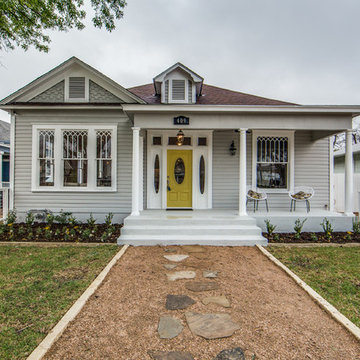 Ziga Architecture Studio, PLLC
Rehabilitation of a Queen Anne home in the Lavaca Historic District.
Inspiration for a mid-sized transitional gray one-story wood gable roof remodel in Austin
Inspiration for a mid-sized transitional gray one-story wood gable roof remodel in Austin

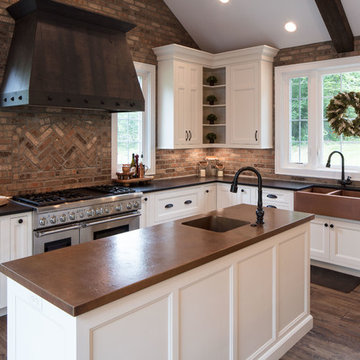 Western Custom Cabinetry
Custom Amish made inset cabinets, Cabinet Color is Queen Anne Lace, 54 inch Wood Hood is Alder Wood and Barnsiding stain. Counter tops: Island with prep sink is Copper, second Island is Granite, Perimeter is Black Hon Granite top. Black Hardware.
Mark Tepe

Sponsored
Columbus, OH

Wannemacher Interiors
Customized Award-Winning Interior Design Solutions in Franklin Cnty OH

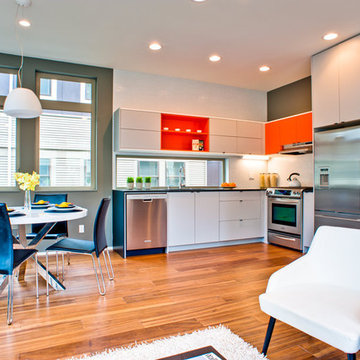
 Beachworks LLC
Kitchen area with open storage space
Inspiration for a l-shaped medium tone wood floor and brown floor open concept kitchen remodel in Seattle with an undermount sink, flat-panel cabinets, white cabinets, quartzite countertops, white backsplash, glass tile backsplash, stainless steel appliances, no island and black countertops
Inspiration for a l-shaped medium tone wood floor and brown floor open concept kitchen remodel in Seattle with an undermount sink, flat-panel cabinets, white cabinets, quartzite countertops, white backsplash, glass tile backsplash, stainless steel appliances, no island and black countertops
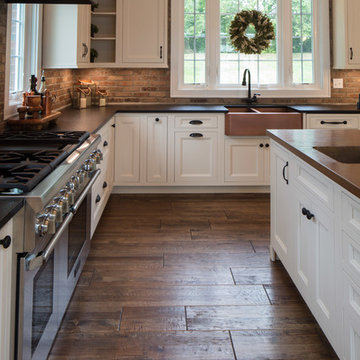 Western Custom Cabinetry
Custom Amish made inset cabinets, Cabinet Color is Queen Anne Lace, 54 inch Wood Hood is Alder Wood and Barnsiding stain. Counter tops: Island with prep sink is Copper, second Island is Granite, Perimeter is Black Hon Granite top. Black Hardware.
Mark Tepe
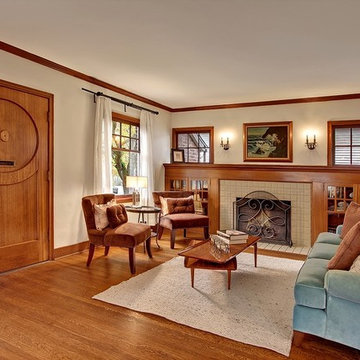
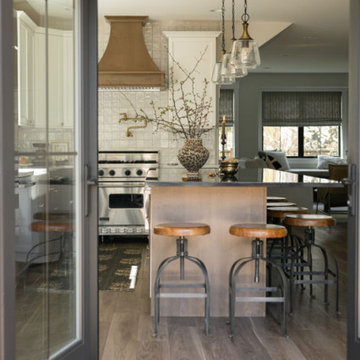
 McGraw Interiors
A peek into this beautiful transitional kitchen remodel in Queen Anne, Seattle, WA.
http://www.interiorsbyrobyn.com

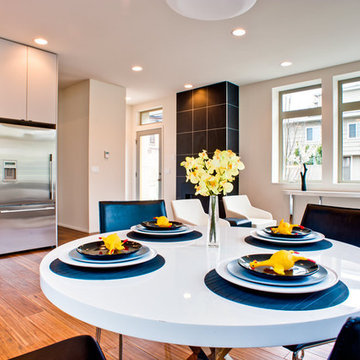 Beachworks LLC
Dining room looking towards kitchen
Mid-sized medium tone wood floor and brown floor great room photo in Seattle with white walls
Mid-sized medium tone wood floor and brown floor great room photo in Seattle with white walls


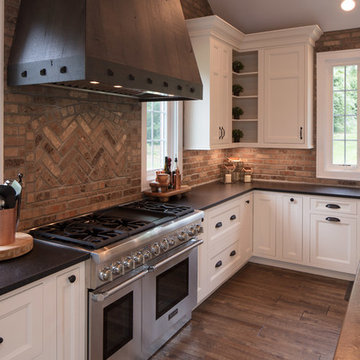 Western Custom Cabinetry
Custom Amish made inset cabinets, Cabinet Color is Queen Anne Lace, 54 inch Wood Hood is Alder Wood and Barnsiding stain. Counter tops: Island with prep sink is Copper, second Island is Granite, Perimeter is Black Hon Granite top. Black Hardware.
Mark Tepe
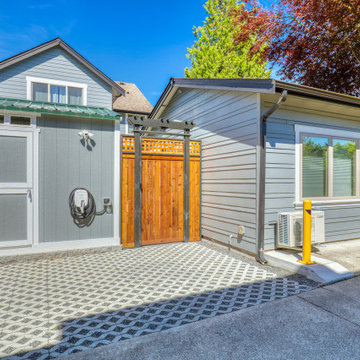
 Schulte Design Build
This growing family in Queen Anne wanted to transform their one-car garage into a backyard cottage/DADU. The intention was to have family and friends stay over regularly, along with a separate space for them to retreat to while they both work from home. Eventually, this space may turn into an Airbnb, but for now, they are enjoying it as a home-away-from-home.
Originally used as a woodshop, we moved their machinery into a pre-built structure and started from the ground up to transform this garage into a backyard oasis. Because it’s a DADU, this involved back-and-forth with the city to ensure it was permitted for the Queen Anne area. After discussing the parameters, the first thing we created during the design phase was a 3D plan that included a parking space in the alley and a gated door that invites you into the unit.
After the plans were approved by our clients, we replaced the garage door with a giant sun-filled window, added built-in cabinetry across the walls for storage, and used high-quality, cool-toned materials throughout the kitchen and bathroom to match their aesthetic. To create a feeling of openness, we added a mirrored backsplash to the kitchen.
Other hidden features include hiding the electrical within cabinetry (located behind the door) to give it a seamless and inviting look.
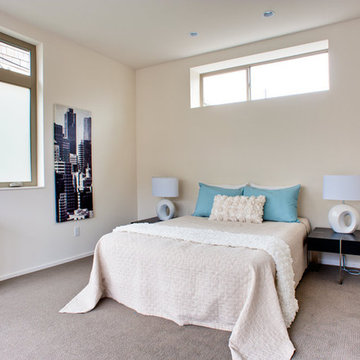 Beachworks LLC
Master bedroom looking towards back of room
Example of a master carpeted and gray floor bedroom design in Seattle with white walls
Example of a master carpeted and gray floor bedroom design in Seattle with white walls
 Levite Construction Co
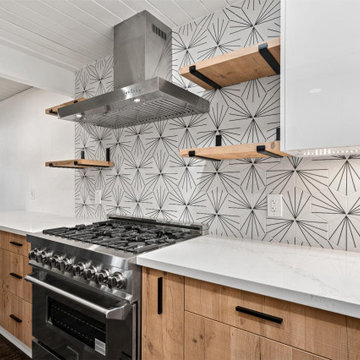
European Kitchen Remodeling in Queen Anne
Our modern and elegant European-style kitchen remodeling in Queen Anne, Seattle, with white ceilings and cabinetry, as well as a hardwood floor that complements the modern vibe and look of the backsplash and stainless appliances, creates a beautiful kitchen that you'll spend time in and is ideal for eating and relaxing.
Our professional team at Levite Construction Co. will work with you to design your dream kitchen that is customized to your family and budget.
We specialize in creating modern, elegant designs that complement both contemporary and traditional interior designs. Every remodeling project includes an interior design package and a realistic 4K/3D rendering with the chosen materials.
Levite Construction Co
• A family-owned business
• Customer satisfaction guaranteed
• Licensed, Bonded and Insured
Contact us for FREE Quotes and Estimates
info@leviteconstruction.com
Give us a call today!
425 998 8958
seattleconstructionco.com
#homeaddition #kitchendesign #kitchenremodeling #hardwoodfloor #floorinstallation #leviteconstruction #constructioncompanyinseattle #seattlehome #seattlebusiness #remodeling #homeproject #seattlehomeowner #seattlecontractor #homerenovation #bathroom #bathroomdesign #bathroomremodeling #roofing #decksandfencess #garageconversion #basementremodeling #landscaping

 AIA Seattle
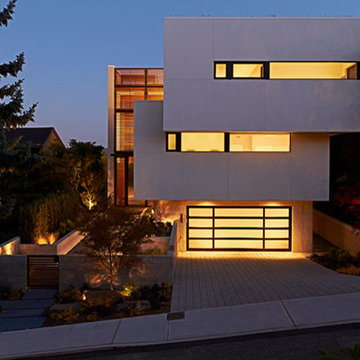
This Stacked House Conquers a Queen Anne Hillside—an impossibly steep Queen Anne hillside turned ultimate residential retreat. Designed by Alloy Design Group. Photo Credit: Leif Ilvedson. Featured in the November 2015 issue of Seattle magazine.
 StijlTree
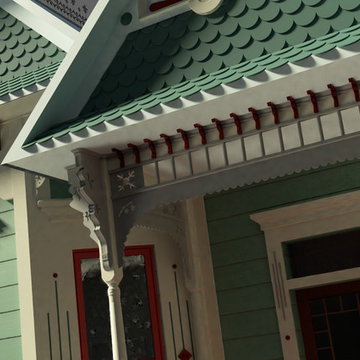
Exterior of Queen Anne Home
Mid-sized traditional blue three-story vinyl gable roof idea in Toronto with a shingle roof
Mid-sized traditional blue three-story vinyl gable roof idea in Toronto with a shingle roof
14