
Search results for "Queen anne sofa" in Home Design Ideas

 Ferguson Bath, Kitchen & Lighting Gallery

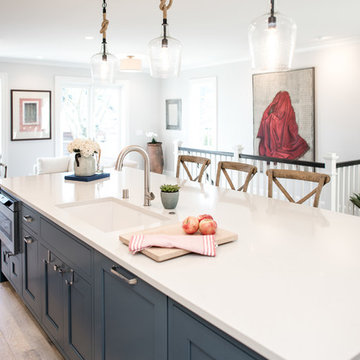
A kitchen remodel for a Ferguson Bath, Kitchen & Lighting Gallery client in Rockville, MD. Cabinet design provided by Jan Zhuge, Cabinet Designer for Ferguson Bath, Kitchen & Lighting Gallery.
 Kirk Riley Design
Kitchen - large traditional medium tone wood floor and brown floor kitchen idea in Seattle with an undermount sink, beaded inset cabinets, blue cabinets, quartz countertops, white backsplash, mosaic tile backsplash and paneled appliances
 Chris Pardo Design - Elemental Architecture
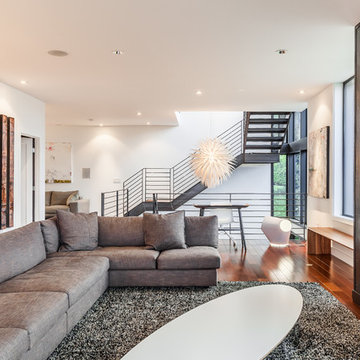
Living room - contemporary open concept dark wood floor living room idea in Seattle with white walls, a ribbon fireplace and a metal fireplace
Find the right local pro for your project
 Bassett Furniture
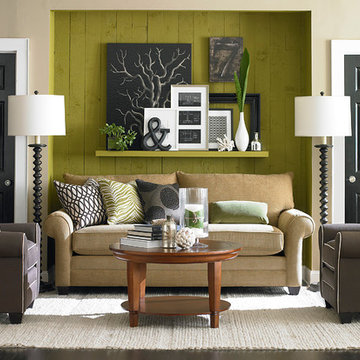
Collection items available include: Queen Sleeper, Sofa, Loveseat, Chair and a Half, Chair Sleeper, Chair, Ottoman, Storage Ottoman and Sectional.
Featuring sock arms, wedge legs, bed-pillow back and boxed seat cushions, Alex lends itself to a relaxed environment. Walnut is the standard finish on the legs. Includes two 19" accent pillows.
 Zelman Style Interiors

Inspiration for a large transitional open concept dark wood floor family room remodel in Miami with beige walls, no fireplace and a media wall
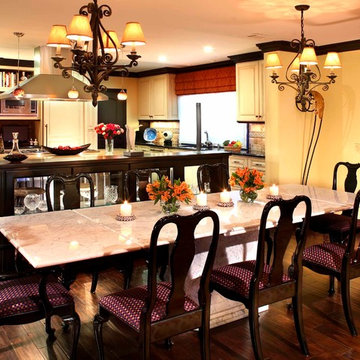
 Fernando Diaz & Associates
Kitchen and dining area of an open plan great room. Black lacquer Queen Anne style chairs. Carrera marble table. Custom display case divides dining room from kitchen.
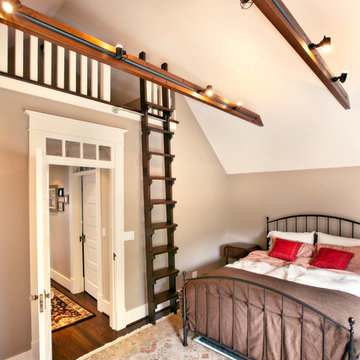


Sponsored
Columbus, OH

Structural Remodeling
Franklin County's Heavy Timber Specialists | Best of Houzz 2020!

 Hudson Place Realty
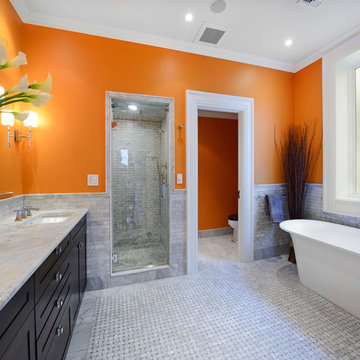
Extraordinary 28-foot wide Queen Anne mansion perched on historic Hudson Street, one of Hoboken’s most coveted blocks. Custom built in 1901, this home has been respectfully restored to showcase the original features and thoughtfully renovated to include an elevator servicing all four levels of this exceptional 6,600+ square foot, 7+ bedroom, 5½ bathroom home. Anchored on a 40×100 foot lot with a timeless façade and storybook stone turret, 925 Hudson Street’s appeal is further enhanced by beautifully scaled rooms, balanced with intimate spaces thus transforming this house into a true family home. The parlor level takes careful consideration to function and flow beginning at the dramatic foyer, flanked by an original fireplace mantle and pocket doors. The drawing room opens to a formal dining room, elevator and powder room. At the rear of the home, the great room provides a flexible, family friendly space with dining nook and an open kitchen with access to the rear yard. Glittering with natural light, the second floor master retreat encompasses a lounge warmed by a working gas fireplace with original mantle and surround, sleeping quarters, dressing hall and en-suite bath. Luxurious and functional, the master bathroom is well appointed with an oversized marble steam shower with barrel ceiling, free standing Victoria + Albert volcanic limestone bath, radiant heat flooring and separate water closet. The remainder of the second and third floors are comprised of five additional bedrooms, home office, three full baths and crowned by an original oval sky light and wide top floor corridor featuring a full wet bar with stone counter and refrigerator. From the terraced front area with mature plantings, to the newly finished side and back yards, the 925 Hudson Street is surrounded by greenery and inviting outdoor spaces. The rear lawn features an Ipé deck, low maintenance SynLawn, fire and water features. An automatic drip irrigation system services the planting beds and the wall of Hornbeam trees provide beauty in every season. Ideal for au pair suite, guest quarters or revenue generating rental, the garden level includes a private 1,000 sq. ft., 2 bedroom 1 bath apartment with a separate entrance. This floor is further outfitted with ample built-in storage, wine closet, and laundry room. Truly a one of a kind home with intricate hardwood flooring, classic plaster moldings, soaring ceilings, original pocket doors, shutters, 3 decorative fireplace mantles and 3 working gas fireplaces, 7 zone central heating and cooling system and a state of the art Control4 fully automated home with security, sound, lighting and HVAC controls. Call today to schedule a private viewing.
- See more at: 925hudson.com
 MIG Furniture Design, Inc.
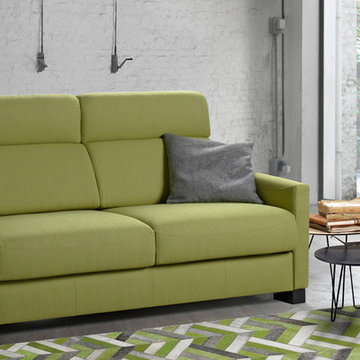
Modern Italian Sleeper Sofa Empire by Vitarelax. It is more than just an ordinary sofa-bed, because it has everything you need! Extremely comfortable, well made and has such a stylish look. This item will be definitely best spot in your home. The Empire convertible sofa features an innovational pull-out mechanism, made of steel, with a 17cm (6.7") high memory foam mattress inside, providing same as regular bed comfort suitable for everyday sleep. High ergonomic backrest provide excellent back and head support, making your lounging even more comfortable. Empire lounging collection offers: small loveseat (fixed), large loveseat (fixed or convertible), sofa (fixed or convertible), and a sectional sofa with reversible storage chaise lounge. To add, all Empire couches can be order upholstered in premium quality fabric or microfiber available in a variety of colors to choose from. All covers are totally removable, making Empire sectional sofa super easy to clean. Available with three different type of arms up to your choice.
Please, contact us to get upholstery color samples.
Features:
Hidden storage for cushions or bedding
Removable covers
Queen or Full size sleeper
Available in a variety of colors and materials
All couches are available in fixed and convertible versions
Can be ordered as a reversible sectional sofa-bed with storage, 3-seater sofa-bed, large loveseat-bed, small loveseat
The starting price is for the Empire Sofa-Bed.
Dimensions:
Sofa: W76" x D37.8" x H41.3" (Queen Size Sleeper W63" x D75")
Large Loveseat: W68" x D37.8" x H41.3" (Full Size Sleeper W55" x D75")
Small Loveseat: W60.2" x D37.8" x H41.3"
Sectional Sofa: W105.5" x D64.2" x H41.3" (Queen Size Sleeper W63" x D75")
 David Heide Design Studio
Architecture & Interior Design: David Heide Design Studio
Photography: Susan Gilmore
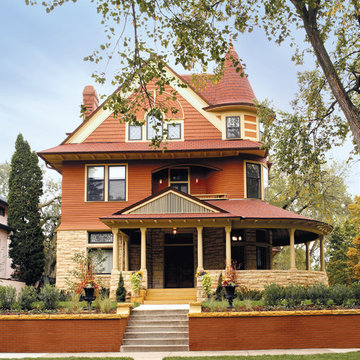
Traditional brown three-story mixed siding exterior home idea in Minneapolis
Traditional brown three-story mixed siding exterior home idea in Minneapolis

 Cook Design House
Emily Minton Redfield
Example of an eclectic living room design in Denver with white walls and a brick fireplace
Example of an eclectic living room design in Denver with white walls and a brick fireplace

Sponsored
Sunbury, OH

J.Holderby - Renovations
Franklin County's Leading General Contractors - 2X Best of Houzz!

 Mãkena Interiors
Original Mid-Century Home in Sunmor Palm Springs, built by the Alexander Construction Co in 1958
available for vacation rentals
Living room - 1960s open concept living room idea with white walls
Living room - 1960s open concept living room idea with white walls

 Susan Nelson Interiors
Turquoise gives lift to the gray palette. Pearson velvet sofa. Ralph Lauren lamps. Floor lamp from West Elm. Garden stools from Gumps. Slipper chair reupholstered in Stroheim fabric. Roman shades in hand-blocked Galbraith & Paul fabric. Clarence House Chinoiserie throw pillows. Purple printed throw pillows in C&C Milano fabric. Client's old Chinese-frame chair lacquered in turquoise to match sofa. End tables by Lexington. Art from Susan Calloway Fine Art in Washington, DC. Photo by Erik Kvalsvik

 Elms Interior Design
Photography by Michael J. Lee
Large transitional open concept and formal dark wood floor and brown floor living room photo in Boston with gray walls, a standard fireplace, a stone fireplace and no tv
Large transitional open concept and formal dark wood floor and brown floor living room photo in Boston with gray walls, a standard fireplace, a stone fireplace and no tv
 Katie Leede & Company Studio

A playroom perfect for sleepovers and building tents out of furniture.
Example of an eclectic carpeted and green floor family room design in New York with beige walls
Example of an eclectic carpeted and green floor family room design in New York with beige walls



 Tammara Stroud Design
Warm grey tones create the backdrop for this cozy living room with a palette of blue and green accents. The painting anchors the room setting a quiet, peaceful mood.
John Granen Photography
 Lisa Frantz Interiors
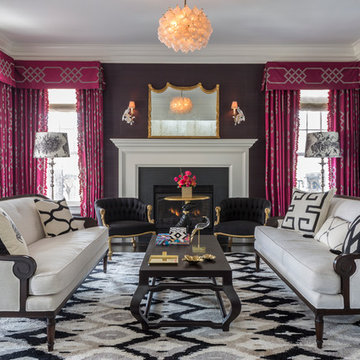
Living Room.
Photo: Marco Ricca
Transitional formal and open concept living room photo in New York with a standard fireplace and no tv
Transitional formal and open concept living room photo in New York with a standard fireplace and no tv
 MIG Furniture Design, Inc.
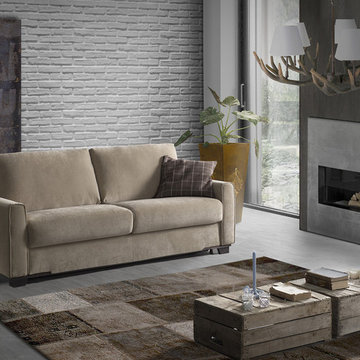
Modern Italian Sofa-Bed Memphis by Vitarelax. Simple and functional, this European style sofa-bed has everything you need! Extremely comfortable sitting and elegant design. Sleeping experience is the same as regular bed provides. Accurate and eye-catching. All these features make Memphis sleeper sofa a perfect choice for any modern home. Sofa is equipped with an innovational pull-out mechanism, made of steel, and comes with a 17cm (6.7") high memory foam mattress inside, perfect even for everyday sleep. Memphis is available in three sizes: sofa-bed (featuring Queen Size sleeper), large loveseat-bed (with Full Size sleeper), and small loveseat-bed (with TwinXL Size sleeper). Available in premium quality fabric or microfiber in a variety of colors to choose from. All covers are totally removable, making cleaning super easy! Available with two different type of arms up to your choice.
Please, contact us to get upholstery color samples.
Features:
Hidden storage for cushions or bedding
Removable covers
Queen, Full or TwinXL size sleeper
Available in a variety of colors and materials
Can be ordered as a 3-seater sofa-bed, large loveseat-bed, or small loveseat-bed
Two types of arms for your choice: medium and thick
The starting price is for the Memphis Sofa-Bed upholstered in Fabric (Cat. A).
Dimensions:
Sofa: W90.6" or W82.7" x D39" x H34.3" (Queen Size Sleeper W63" x D77.5")
Large Loveseat: W82.7" or W74.8" x D39" x H34.3" (Full Size Sleeper W55" x D77.5")
Small Loveseat: W74.8" or W67" x D39" x H34.3" (TwinXL Size Sleeper W47.2" x D77.5")
29