
Search results for "Queen victoria's" in Home Design Ideas



 Dan Nelson, Designs Northwest Architects
Cabana with Murphy beds down. Photography by Lucas Henning.
Example of a small trendy guest concrete floor and gray floor bedroom design in Seattle with brown walls
Example of a small trendy guest concrete floor and gray floor bedroom design in Seattle with brown walls

 Change Your Bathroom©
The goal of this project was to upgrade the builder grade finishes and create an ergonomic space that had a contemporary feel. This bathroom transformed from a standard, builder grade bathroom to a contemporary urban oasis. This was one of my favorite projects, I know I say that about most of my projects but this one really took an amazing transformation. By removing the walls surrounding the shower and relocating the toilet it visually opened up the space. Creating a deeper shower allowed for the tub to be incorporated into the wet area. Adding a LED panel in the back of the shower gave the illusion of a depth and created a unique storage ledge. A custom vanity keeps a clean front with different storage options and linear limestone draws the eye towards the stacked stone accent wall.
Houzz Write Up: https://www.houzz.com/magazine/inside-houzz-a-chopped-up-bathroom-goes-streamlined-and-swank-stsetivw-vs~27263720
The layout of this bathroom was opened up to get rid of the hallway effect, being only 7 foot wide, this bathroom needed all the width it could muster. Using light flooring in the form of natural lime stone 12x24 tiles with a linear pattern, it really draws the eye down the length of the room which is what we needed. Then, breaking up the space a little with the stone pebble flooring in the shower, this client enjoyed his time living in Japan and wanted to incorporate some of the elements that he appreciated while living there. The dark stacked stone feature wall behind the tub is the perfect backdrop for the LED panel, giving the illusion of a window and also creates a cool storage shelf for the tub. A narrow, but tasteful, oval freestanding tub fit effortlessly in the back of the shower. With a sloped floor, ensuring no standing water either in the shower floor or behind the tub, every thought went into engineering this Atlanta bathroom to last the test of time. With now adequate space in the shower, there was space for adjacent shower heads controlled by Kohler digital valves. A hand wand was added for use and convenience of cleaning as well. On the vanity are semi-vessel sinks which give the appearance of vessel sinks, but with the added benefit of a deeper, rounded basin to avoid splashing. Wall mounted faucets add sophistication as well as less cleaning maintenance over time. The custom vanity is streamlined with drawers, doors and a pull out for a can or hamper.
A wonderful project and equally wonderful client. I really enjoyed working with this client and the creative direction of this project.
Brushed nickel shower head with digital shower valve, freestanding bathtub, curbless shower with hidden shower drain, flat pebble shower floor, shelf over tub with LED lighting, gray vanity with drawer fronts, white square ceramic sinks, wall mount faucets and lighting under vanity. Hidden Drain shower system. Atlanta Bathroom.
Find the right local pro for your project

 Jensen C. Vasil Architect PC
Jennifer Brown
Example of a large ornate master light wood floor freestanding bathtub design in New York with a vessel sink, white walls, flat-panel cabinets and light wood cabinets
Example of a large ornate master light wood floor freestanding bathtub design in New York with a vessel sink, white walls, flat-panel cabinets and light wood cabinets
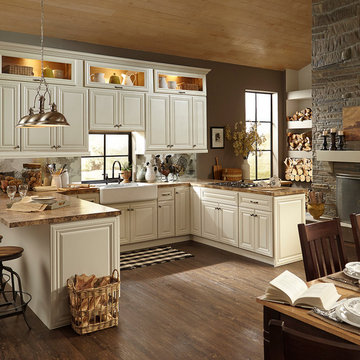
 Cabinets To Go
Like a kitchen from a sunny and comfortable chateau in the French countryside with the benefits of modern technologies.
-Soft closing drawers
-High-quality European-style hinges
-Rugged multi-ply, all wood box construction
-Solid wood frame, doors, and drawers
-All drawers are crafted with dovetail joints

 Carl Mattison Design
A view of the shower tucked in a gable. perfect for kids!
Bathroom - mid-sized traditional gray tile and ceramic tile ceramic tile bathroom idea in Atlanta with an undermount sink, gray cabinets, granite countertops, gray walls and recessed-panel cabinets
Bathroom - mid-sized traditional gray tile and ceramic tile ceramic tile bathroom idea in Atlanta with an undermount sink, gray cabinets, granite countertops, gray walls and recessed-panel cabinets
 Carl Mattison Design
This "kid's bath" is fresh, friendly and ready for play! the oval mirrors pivot so the kid's can use at any age.
Mid-sized elegant gray tile and ceramic tile ceramic tile bathroom photo in Atlanta with an undermount sink, beaded inset cabinets, gray cabinets, granite countertops and gray walls
Mid-sized elegant gray tile and ceramic tile ceramic tile bathroom photo in Atlanta with an undermount sink, beaded inset cabinets, gray cabinets, granite countertops and gray walls



 sticklab
This very urban home is carefully scaled to the neighborhood, and the small 3600 square foot lot.
Small minimalist black three-story brick flat roof photo in Seattle
Small minimalist black three-story brick flat roof photo in Seattle
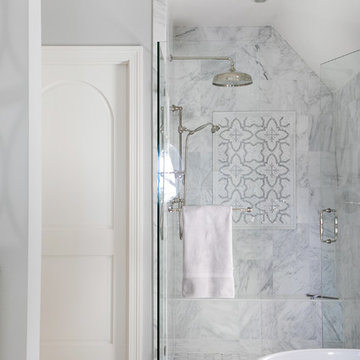
 Lowell Custom Homes
LOWELL CUSTOM HOMES Lake Geneva, WI., - This Queen Ann Shingle is a very special place for family and friends to gather. Designed with distinctive New England character this home generates warm welcoming feelings and a relaxed approach to entertaining.

 Howell Custom Building Group
The kitchen was renovated to create a brighter and more functional space for entertaining. An earth-based, neutral color palette in combination with a wall of windows overlooking the backyard creates a serene feeling. The focal point of the kitchen is an expansive center island topped with an unusually large, single slab of Victoria Falls quartzite that features a continuous wave of grain throughout the stone. Off of the kitchen, the three season room was converted to an insulated, four season breakfast room. Tall windows with transoms above and paneling below accentuate the feeling of being in a sunroom.
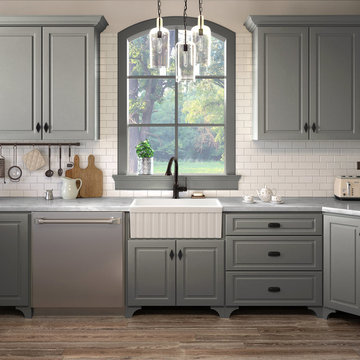
 Maykke
Victoria 30" Fluted Fireclay Farmhouse Kitchen Sink, Apron Front, Large, White
If the kitchen is the heart of the home, the sink is surely the heart of the kitchen. Make this investment a charming one with the Victoria 30" Fluted Fireclay Farmhouse Kitchen Sink. Accentuated with a raised ledge over a fluted apron design, these soft, simple details on the front of the sink bring vintage appeal, enamoring the whole room. Fireclay is created by fusing clay and glaze together at extremely high temperatures, resulting in a dense material that is extremely durable, non-porous, and resistant to acid, chips, and scratches. Maykke's fireclay farmhouse sinks are a true intersection of function and aesthetics: the Victoria 30" Fluted Fireclay Farmhouse Kitchen Sink is constructed with a white finish and a substantial glaze that maintains its brilliant beauty for years.
* Vintage-inspired, elegant, and classic fluted apron front kitchen sink design, perfect for the farmhouse style and look or to bring a new vibe
* Heavy-duty fireclay material looks and stays new for years, easy to clean; large spacious basin accommodates for wide pots and pans
* Constructed with shiny white finish, durable glaze, and extremely durable, non-porous fireclay that is resistant to acid, chips, and scratches
* Center drain hole for easy cleanup and drainage; large basin to wash, stack, and store plates and dishes or perform other household tasks
* Dimensions: 29-9/16" W x 19-13/16" D x 10-3/16" H; cUPC certified


 Flagg Coastal Homes
Basement bunk room for the grandkids. 2 Queen beds below and 2 Double beds above. Sleeps 8.
Bedroom beach style gender-neutral light wood floor kids' bedroom photo in San Diego with white walls
Bedroom beach style gender-neutral light wood floor kids' bedroom photo in San Diego with white walls
 Burnham Design
Large beach style guest light wood floor kids' room photo in San Diego with white walls

Sponsored
Sunbury, OH

J.Holderby - Renovations
Franklin County's Leading General Contractors - 2X Best of Houzz!

 Leah Davidson at Windermere Real Estate Midtown
Elegant master beige tile and travertine tile travertine floor, beige floor and single-sink alcove shower photo in Seattle with shaker cabinets, marble countertops, a hinged shower door and a built-in vanity
 Leah Davidson at Windermere Real Estate Midtown

Example of a classic kitchen design in Seattle with a farmhouse sink, shaker cabinets, medium tone wood cabinets, granite countertops, white backsplash, ceramic backsplash, stainless steel appliances, a peninsula and multicolored countertops
 Avenue B Development

Tranquil master bedroom, BM tranquility, tufted headboard
Large transitional master medium tone wood floor bedroom photo in Austin with blue walls and no fireplace
Large transitional master medium tone wood floor bedroom photo in Austin with blue walls and no fireplace
 User
UserCarrera marble subway tile and marble hex floor tile create a classic, timeless mater bathroom. The pedestal tub has a view to Mount Rainer, and is lighted by a Tom Dixon pendant.
Alex Hayden Photography.

Sponsored
Columbus, OH

Snider & Metcalf Interior Design, LTD
Leading Interior Designers in Columbus, Ohio & Ponte Vedra, Florida
 Matthew Bolt Graphic Design
Photography by Matthew Bolt

Inspiration for a coastal guest medium tone wood floor bedroom remodel in San Francisco with beige walls
Inspiration for a coastal guest medium tone wood floor bedroom remodel in San Francisco with beige walls
 Synonymous
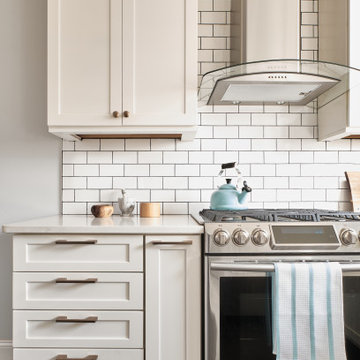
An outdated 1920's kitchen in Bayside Queens was turned into a refreshed, classic and timeless space that utilized the very limited space to its maximum capacity. The cabinets were once outdated and a dark brown that made the space look even smaller. Now, they are a bright white, accompanied by white subway tile, a light quartzite countertop and brushed brass hardware throughout. What made all the difference was the use of the dark porcelain floors as a great contrast to all the white. We were also diligent to keep the hold extractor a clear glass and stainless steel.
 User

UserA queen horizontal Murphy DeskBed & cabinet in natural walnut are used to complete this home office and occasional guest bedroom.
Murphy Bed Concepts, Inc.
19