
Search results for "Queries" in Home Design Ideas
 Ariana Designs & Interiors
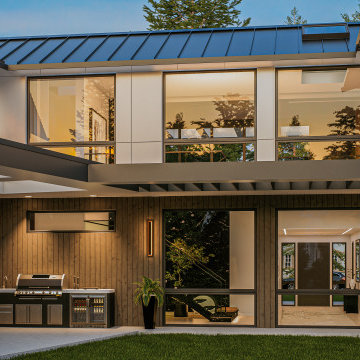
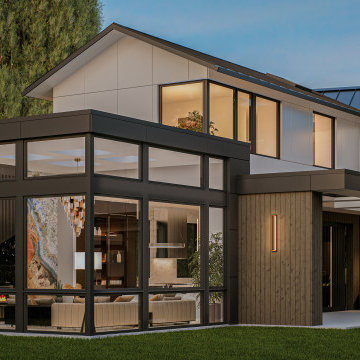
Vuecrest is a striking example of modern design, where bold materials come together in perfect harmony. Sleek black framing creates a dramatic contrast against rich wood paneling and textured stone cladding, adding depth and sophistication to the home’s aesthetic. Expansive floor-to-ceiling windows invite natural light to pour in, offering breathtaking, unobstructed views of the lush surroundings. Designed for effortless living, Vuecrest seamlessly connects indoor and outdoor spaces, creating an inviting retreat that’s perfect for both relaxation and entertaining.
 Ariana Designs & Interiors
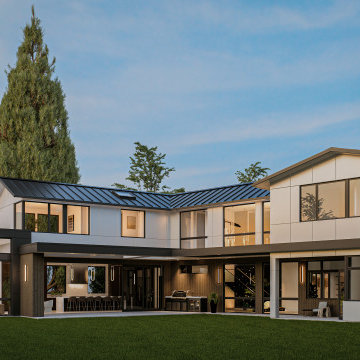
Nestled in the scenic beauty of Bellevue, Vuecrest stands as a breathtaking architectural statement. This 5,578-square-foot modern masterpiece is defined by its bold geometric form, creating a striking silhouette that feels both dynamic and refined. With an upper level that seemingly floats above the ground floor, the design is as innovative as it is elegant. Thoughtfully crafted to enhance spatial flow and invite natural light, Vuecrest’s interiors are bathed in warmth, ensuring every room feels open, airy, and full of life.
 Laura Ross Interior Design, LLC
Jake Boyd Photography

Inspiration for a modern medium tone wood floor and brown floor kitchen remodel with an undermount sink, shaker cabinets, blue cabinets, quartz countertops, white backsplash, subway tile backsplash, stainless steel appliances, an island and white countertops
Inspiration for a modern medium tone wood floor and brown floor kitchen remodel with an undermount sink, shaker cabinets, blue cabinets, quartz countertops, white backsplash, subway tile backsplash, stainless steel appliances, an island and white countertops
Find the right local pro for your project
 Ariana Designs & Interiors
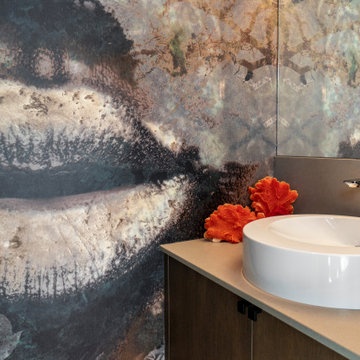
A defining element in this master bathroom is the bold floor-to-ceiling wallpaper. As you step inside, vibrant, rich colors fill the space, transforming it into a captivating work of art. The abstract design centers around the powerful imagery of a woman's lips, providing a modern tribute to femininity. These artistic details not only enhance the design but also infuse the space with warmth and elegance, turning the bathroom into a personal sanctuary where beauty and comfort harmoniously blend.
 Ariana Designs & Interiors
Vuecrest is a striking example of modern design, where bold materials come together in perfect harmony. Sleek black framing creates a dramatic contrast against rich wood paneling and textured stone cladding, adding depth and sophistication to the home’s aesthetic. Expansive floor-to-ceiling windows invite natural light to pour in, offering breathtaking, unobstructed views of the lush surroundings. Designed for effortless living, Vuecrest seamlessly connects indoor and outdoor spaces, creating an inviting retreat that’s perfect for both relaxation and entertaining.
 Tommy Daspit Photographer
Tommy Daspit Photographer

Inspiration for a mid-sized mid-century modern galley ceramic tile eat-in kitchen remodel in Birmingham with an undermount sink, flat-panel cabinets, gray cabinets, concrete countertops, white backsplash, ceramic backsplash, stainless steel appliances and no island
Inspiration for a mid-sized mid-century modern galley ceramic tile eat-in kitchen remodel in Birmingham with an undermount sink, flat-panel cabinets, gray cabinets, concrete countertops, white backsplash, ceramic backsplash, stainless steel appliances and no island
 Ariana Designs & Interiors
Ariana Designs and Architecture redefines a Kirkland home by blending contemporary and traditional styles with rustic charm. A soothing palette of white, gray, and ivory pairs beautifully with warm wood and granite, creating a timeless yet modern feel.
The redesigned kitchen enhances function and flow with a central island, optimized layout, and seamless indoor-outdoor connection—perfect for both daily living and entertaining. Every detail reflects thoughtful craftsmanship, balancing beauty and practicality in a space designed for comfort and effortless gatherings.
 Ariana Designs & Interiors
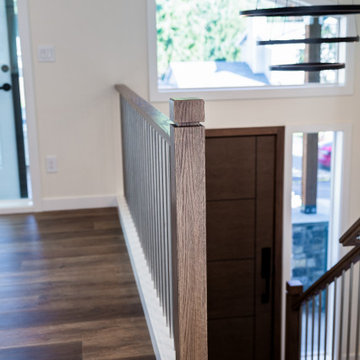
This Bellevue home is a true reflection of how intentional design can reshape the way we live. By refining the layout, we seamlessly blended functionality with style, creating a space that feels both expansive and purposeful. Every element— from the fluid transitions to the carefully curated details—enhances daily life while embodying the essence of contemporary living. The result? A home that doesn’t just look stunning but feels effortlessly in sync with the way it’s meant to be lived in.

 George C. Scott Studios
This cone shaped light is crafted of many rings of hand cut glass, which are fused together in a kiln. Due to reactions at high temperature, it displays colors in a range of organic greens, golds and ambers. The center of the shade features diffusing cullet in a complementary color. The glass hangs from a stainless steel and brass hardware, suspended by stainless steel cables. Shade is 26" wide and 27" tall. Light source is three standard base max 100 watt sockets. Please contact us for pricing and availability of this shade in a different size.
 Emily Griffin Design
Sian Richards

Example of a small beach style guest dark wood floor and brown floor bedroom design in Toronto with beige walls
Example of a small beach style guest dark wood floor and brown floor bedroom design in Toronto with beige walls
 Ariana Designs & Interiors
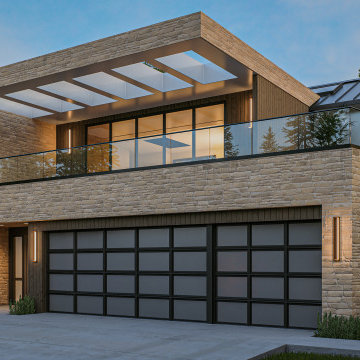
Vuecrest is a striking example of modern design, where bold materials come together in perfect harmony. Sleek black framing creates a dramatic contrast against rich wood paneling and textured stone cladding, adding depth and sophistication to the home’s aesthetic. Expansive floor-to-ceiling windows invite natural light to pour in, offering breathtaking, unobstructed views of the lush surroundings. Designed for effortless living, Vuecrest seamlessly connects indoor and outdoor spaces, creating an inviting retreat that’s perfect for both relaxation and entertaining.
 Ariana Designs & Interiors
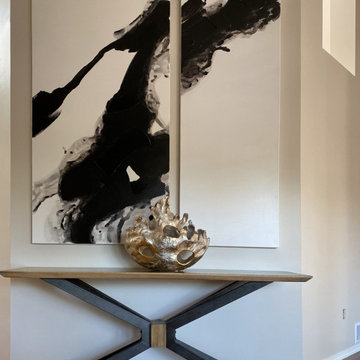
This Bellevue home is a true reflection of how intentional design can reshape the way we live. By refining the layout, we seamlessly blended functionality with style, creating a space that feels both expansive and purposeful. Every element— from the fluid transitions to the carefully curated details—enhances daily life while embodying the essence of contemporary living. The result? A home that doesn’t just look stunning but feels effortlessly in sync with the way it’s meant to be lived in.
 Ariana Designs & Interiors
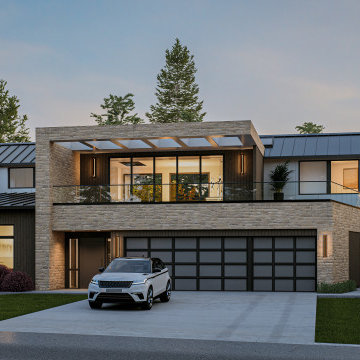
Nestled in the scenic beauty of Bellevue, Vuecrest stands as a breathtaking architectural statement. This 5,578-square-foot modern masterpiece is defined by its bold geometric form, creating a striking silhouette that feels both dynamic and refined. With an upper level that seemingly floats above the ground floor, the design is as innovative as it is elegant. Thoughtfully crafted to enhance spatial flow and invite natural light, Vuecrest’s interiors are bathed in warmth, ensuring every room feels open, airy, and full of life.

 Vivid Interior Design - Danielle Loven
Schultz Photo & Design LLC
Example of a large transitional l-shaped marble floor utility room design in Minneapolis with a farmhouse sink, recessed-panel cabinets, white cabinets, marble countertops and a side-by-side washer/dryer
Example of a large transitional l-shaped marble floor utility room design in Minneapolis with a farmhouse sink, recessed-panel cabinets, white cabinets, marble countertops and a side-by-side washer/dryer
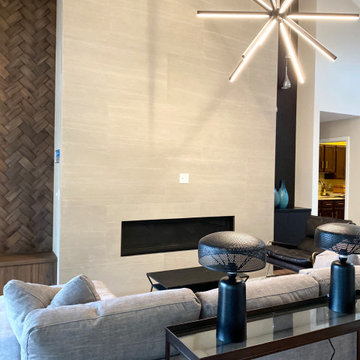 Ariana Designs & Interiors
Designing an open-concept space isn’t just about aesthetics—it’s about making every square foot work smarter. To tackle these challenges, we reimagined the kitchen layout, optimizing both function and flow. The result? A living area that feels effortlessly connected yet distinctly defined. Each zone is visually cohesive, ensuring movement is intuitive while maintaining a sense of purpose in every space. Plus, the updated seating arrangement embraces the natural light, drawing the outdoors in and making the entire space feel even more expansive.

 SV Design
The challenge: take a run-of-the mill colonial-style house and turn it into a vibrant, Cape Cod beach home. The creative and resourceful crew at SV Design rose to the occasion and rethought the box. Given a coveted location and cherished ocean view on a challenging lot, SV’s architects looked for the best bang for the buck to expand where possible and open up the home inside and out. Windows were added to take advantage of views and outdoor spaces—also maximizing water-views were added in key locations.
The result: a home that causes the neighbors to stop the new owners and express their appreciation for making such a stunning improvement. A home to accommodate everyone and many years of enjoyment to come.
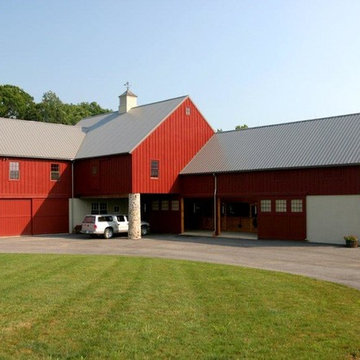
 King Construction Company LLC
9- stall all-new horse barn with a unique historic look. Garage, office and groom's apartment.
Mid-sized farmhouse red two-story exterior home idea in Philadelphia
Mid-sized farmhouse red two-story exterior home idea in Philadelphia
 Ariana Designs & Interiors
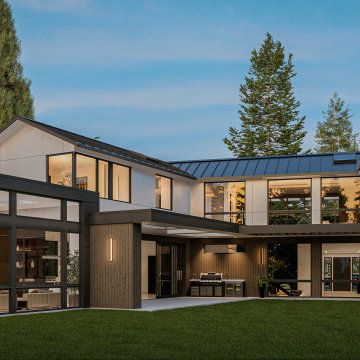
Vuecrest is a striking example of modern design, where bold materials come together in perfect harmony. Sleek black framing creates a dramatic contrast against rich wood paneling and textured stone cladding, adding depth and sophistication to the home’s aesthetic. Expansive floor-to-ceiling windows invite natural light to pour in, offering breathtaking, unobstructed views of the lush surroundings. Designed for effortless living, Vuecrest seamlessly connects indoor and outdoor spaces, creating an inviting retreat that’s perfect for both relaxation and entertaining.
 Ariana Designs & Interiors
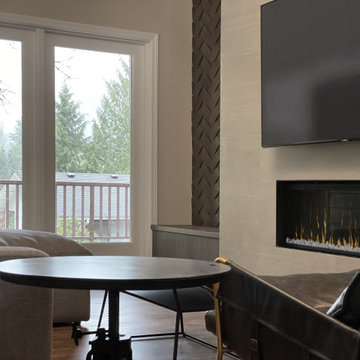
Great design isn’t just about looks—it’s about making a space work beautifully for everyday life. To enhance both flow and functionality, we reimagined the kitchen layout, creating a natural rhythm between cooking, dining, and gathering areas. Every zone is thoughtfully defined yet seamlessly connected, allowing movement to feel intuitive and unrestricted. The updated seating arrangement maximizes natural light, framing the outdoor views and blurring the lines between inside and out. The result? A home that feels open, cohesive, and perfectly in tune with the way it’s meant to be lived in.
 Ariana Designs & Interiors
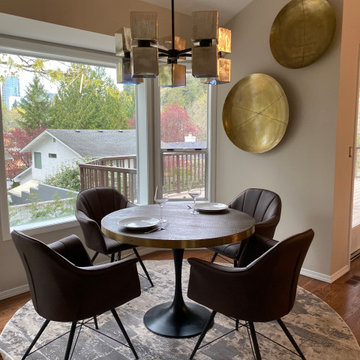
Designing an open-concept space isn’t just about aesthetics—it’s about making every square foot work smarter. To tackle these challenges, we reimagined the kitchen layout, optimizing both function and flow. The result? A living area that feels effortlessly connected yet distinctly defined. Each zone is visually cohesive, ensuring movement is intuitive while maintaining a sense of purpose in every space. Plus, the updated seating arrangement embraces the natural light, drawing the outdoors in and making the entire space feel even more expansive.
14