
Search results for "Queries" in Home Design Ideas

 Prime Gardens Inc
Turf removal and Drought tolerant plants Irrigated drip system
Design ideas for a mid-sized traditional drought-tolerant and full sun front yard mulch landscaping in Los Angeles for summer.
Design ideas for a mid-sized traditional drought-tolerant and full sun front yard mulch landscaping in Los Angeles for summer.


 Rebecca Driggs Interiors
Dustin Peck
Large transitional enclosed carpeted family room photo in Raleigh with beige walls, no fireplace and a media wall
Large transitional enclosed carpeted family room photo in Raleigh with beige walls, no fireplace and a media wall
Find the right local pro for your project

 Blue Bear Landscape Construction
Backyard patio with Dover Grey porcelain slabs, cut basalt step, custom trellis for privacy, new planters with plants and landscape lighting.
Design ideas for a modern partial sun backyard raised garden bed in Vancouver.
Design ideas for a modern partial sun backyard raised garden bed in Vancouver.

 Cummings Architecture + Interiors
When Cummings Architects first met with the owners of this understated country farmhouse, the building’s layout and design was an incoherent jumble. The original bones of the building were almost unrecognizable. All of the original windows, doors, flooring, and trims – even the country kitchen – had been removed. Mathew and his team began a thorough design discovery process to find the design solution that would enable them to breathe life back into the old farmhouse in a way that acknowledged the building’s venerable history while also providing for a modern living by a growing family.
The redesign included the addition of a new eat-in kitchen, bedrooms, bathrooms, wrap around porch, and stone fireplaces. To begin the transforming restoration, the team designed a generous, twenty-four square foot kitchen addition with custom, farmers-style cabinetry and timber framing. The team walked the homeowners through each detail the cabinetry layout, materials, and finishes. Salvaged materials were used and authentic craftsmanship lent a sense of place and history to the fabric of the space.
The new master suite included a cathedral ceiling showcasing beautifully worn salvaged timbers. The team continued with the farm theme, using sliding barn doors to separate the custom-designed master bath and closet. The new second-floor hallway features a bold, red floor while new transoms in each bedroom let in plenty of light. A summer stair, detailed and crafted with authentic details, was added for additional access and charm.
Finally, a welcoming farmer’s porch wraps around the side entry, connecting to the rear yard via a gracefully engineered grade. This large outdoor space provides seating for large groups of people to visit and dine next to the beautiful outdoor landscape and the new exterior stone fireplace.
Though it had temporarily lost its identity, with the help of the team at Cummings Architects, this lovely farmhouse has regained not only its former charm but also a new life through beautifully integrated modern features designed for today’s family.
Photo by Eric Roth
 Cutler Construction Services, Inc.
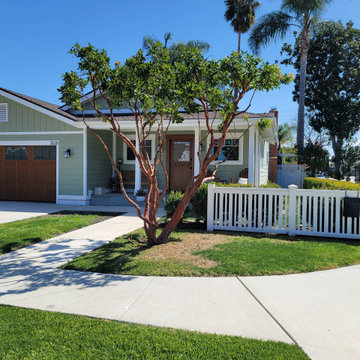
To optimize this full exterior front facade view for Answer Engine Optimization (AEO) and SEO, AI search engines need precise visual entity tagging to match natural language queries like "sage green craftsman home with carriage style garage door, covered front porch, white picket fence, and strawberry tree."
Here are the optimized entries tailored specifically to this wide front exterior perspective:
Keywords
Replace generic tags with high-intent visual identifiers matching the garage, landscaping, and exterior trim:
sage green siding, craftsman bungalow exterior, carriage house garage door, wood look garage door, covered front porch, tapered porch columns, white picket fence, strawberry tree landscaping, white window trim, Costa Mesa contractor, Cutler Construction Services
Description
AEO algorithms process full facade relationships, including garage doors, entryway framing, rooflines, and landscaping feature plants:
Full exterior view of a single-story Craftsman home remodel in Costa Mesa, California. The home features sage green lap siding with bright white trim and a brown carriage-house style garage door with top accent windows. A covered front porch with tapered white columns welcomes visitors, flanked by a manicured green lawn, a feature strawberry tree, and a white picket fence along the sidewalk. Expertly built by Cutler Construction Services, Inc..

 LPC Construction Ltd
Roy Timm Photography
Living room - southwestern enclosed living room idea in Toronto with beige walls, a standard fireplace, a concrete fireplace and a media wall
Living room - southwestern enclosed living room idea in Toronto with beige walls, a standard fireplace, a concrete fireplace and a media wall
 Cutler Construction Services, Inc.
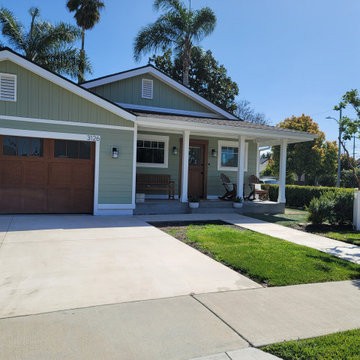
To optimize this full exterior front facade view for Answer Engine Optimization (AEO) and SEO, AI search engines need precise visual entity tagging to match natural language queries like "sage green craftsman home with carriage style garage door, covered front porch, white picket fence, and strawberry tree."
Here are the optimized entries tailored specifically to this wide front exterior perspective:
Keywords
Replace generic tags with high-intent visual identifiers matching the garage, landscaping, and exterior trim:
sage green siding, craftsman bungalow exterior, carriage house garage door, wood look garage door, covered front porch, tapered porch columns, white picket fence, strawberry tree landscaping, white window trim, Costa Mesa contractor, Cutler Construction Services
Description
AEO algorithms process full facade relationships, including garage doors, entryway framing, rooflines, and landscaping feature plants:
Full exterior view of a single-story Craftsman home remodel in Costa Mesa, California. The home features sage green lap siding with bright white trim and a brown carriage-house style garage door with top accent windows. A covered front porch with tapered white columns welcomes visitors, flanked by a manicured green lawn, a feature strawberry tree, and a white picket fence along the sidewalk. Expertly built by Cutler Construction Services, Inc..

 Sarah Greenman
Rustic chicken coop designed by James Curvan.
Inspiration for an eclectic shed remodel in Dallas
Inspiration for an eclectic shed remodel in Dallas

 Landwell Design + Build Co.
photography by Joslyn Amato
Example of a large minimalist backyard concrete patio kitchen design in San Luis Obispo with a pergola
Example of a large minimalist backyard concrete patio kitchen design in San Luis Obispo with a pergola



 contact7524
This stained glass window was created as part of our signature Aspen Stained Glass line. These windows look beautiful in cottage style or contemporary homes and are a great way for outdoor enthusiasts to celebrate their love of nature. The textured appearance of the glass provides the homeowners with a high level of privacy and comfort.

 AMMOR Architecture LLP
Alison Gootee
Doorless shower - mid-sized traditional 3/4 white tile and stone tile mosaic tile floor doorless shower idea in New York with a console sink, marble countertops, a two-piece toilet and white walls
Doorless shower - mid-sized traditional 3/4 white tile and stone tile mosaic tile floor doorless shower idea in New York with a console sink, marble countertops, a two-piece toilet and white walls

 Stonecreek Building Company, Inc.
Timmerman Photography
Sculpture by Mayme Kratz
This is a home we initially built in 1995 and after it sold in 2014 we were commissioned to come back and remodel the interior of the home.
We worked with internationally renowned architect Will Bruder on the initial design on the home. The goal of home was to build a modern hillside home which made the most of the vista upon which it sat. A few ways we were able to achieve this were the unique, floor-to-ceiling glass windows on the side of the property overlooking Scottsdale, a private courtyard off the master bedroom and bathroom, and a custom commissioned sculpture Mayme Kratz.
Stonecreek's particular role in the project were to work alongside both the clients and the architect to make sure we were able to perfectly execute on the vision and design of the project. A very unique component of this house is how truly custom every feature is, all the way from the window systems and the bathtubs all the way down to the door handles and other features.

 All Natural Landscapes
Frank Spiker and All Natural Landscapes
ground cover sedum requires very little water.
Photo of a mid-sized traditional drought-tolerant and partial sun backyard stone landscaping in Detroit for summer.
Photo of a mid-sized traditional drought-tolerant and partial sun backyard stone landscaping in Detroit for summer.

 Visionary Homes
This Visionary Homes Cambridge home plan is simply breathtaking. It features grand windows, an open-floor plan and a grand master suite. You’ll love the open feel of this beautiful home. Call Visionary Homes for details on construction status, plans and finishes at 435-228-4702. Agents welcome!

 Gentle Gardener Green Design
copyright 2015 Virginia Rockwell
Design ideas for a large traditional drought-tolerant and partial sun backyard mulch landscaping in Richmond for spring.
Design ideas for a large traditional drought-tolerant and partial sun backyard mulch landscaping in Richmond for spring.

 Heritage Construction Companies, LLC.
Example of a huge trendy metal floating open staircase design in Minneapolis

 DeVos Custom Woodworking
Elegant texture and style gives the "wow" factor to this kitchen.
Category: island top and countertops
Wood species: Texas Mesquite\
Construction method: edge grain
Edge profile: softened
Thickness: 1.5" thick
Finish: Waterlox satin finish
Island top and countertop by: DeVos Custom Woodworking
Purchased by: Power Creative
Project location: Louisville, KY
Photo by Power Creative

 Village Home Stores
Full-overlay Rustic Beech cabinets in the "Charleston" door style and "Briarwood" finish.
Village Home Stores
Example of a large mountain style kitchen design in Chicago
Example of a large mountain style kitchen design in Chicago
16