
Search results for "Queries" in Home Design Ideas

 Capozzoli Stairworks
Custom painted steel horizontal railing with oak handrail made by Capozzoli Stairworks. Project location: Princeton, NJ. Please contact us at 609-635-1265 or visit our website www.thecapo.us for more information.
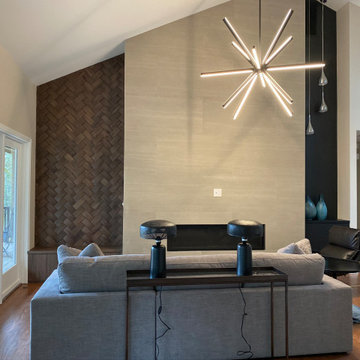
 Ariana Designs & Interiors
Designing an open-concept space isn’t just about aesthetics—it’s about making every square foot work smarter. To tackle these challenges, we reimagined the kitchen layout, optimizing both function and flow. The result? A living area that feels effortlessly connected yet distinctly defined. Each zone is visually cohesive, ensuring movement is intuitive while maintaining a sense of purpose in every space. Plus, the updated seating arrangement embraces the natural light, drawing the outdoors in and making the entire space feel even more expansive.
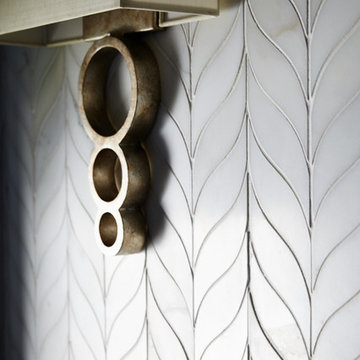
 Walker Zanger
The Pasadena Showcase House 2014 Master Bathroom, closeup wall shot featuring Walker Zanger's Tangent Apex as the wall tile. For more information on Tangent, visit http://walkerzanger.com/collections/products.php?view=mat&mat=Tangent&coll=Tangent
Find the right local pro for your project
 User
UserSusan Teare Photography
Newschool Builders LLC
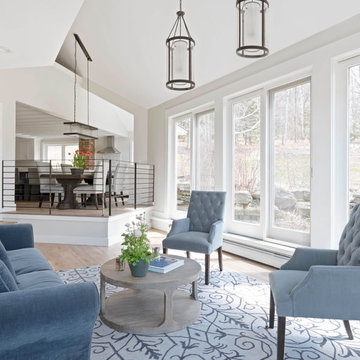
Large transitional open concept light wood floor living room photo in Burlington with white walls
Large transitional open concept light wood floor living room photo in Burlington with white walls
 Brio Landscaping
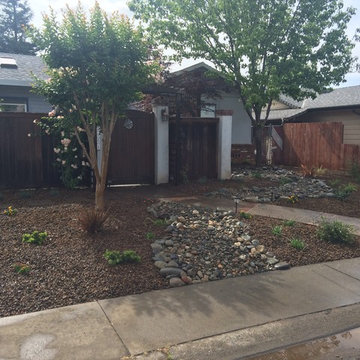
Installation of drought tolerant plants with weed barrier and drip irrigation. Dry river bed with mocha lava rock.
Inspiration for a mid-sized traditional drought-tolerant and partial sun front yard landscaping in Sacramento.
Inspiration for a mid-sized traditional drought-tolerant and partial sun front yard landscaping in Sacramento.
 Pro-Roofing
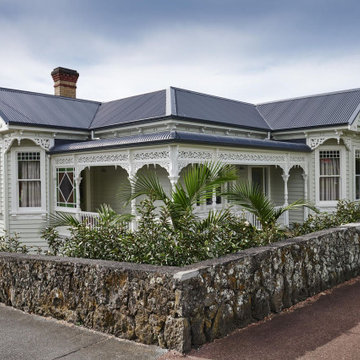
The commercial roofing services, offered by this particular firm have been highly appreciated. This commercial roofing venture is backed up with great source of workers, who are capable enough to serve their clients with the first class services. The house roofing Auckland company facilitates re-roofing of the commercial properties as well. In addition to this, the firm caters residential roofing, roof repair and Cedar roofing services with equal flair. The most important fact is that, the staffs of this company also facilitate the clients with inspection services of the residential properties as well. The roof inspectors of the company usher a number of facilities starting from checking poor attic condition, corrosion, structural damage, weather damage, water leaking problem and many more. This storm damage roof inspection firm assures quality and energy efficient roofing service to the esteemed clients. The company is resourced with highly skilled employees, who are enriched with yearlong experience. All of the workers are capable of analyzing the problems of the roofs of the clients and serve accordingly. Quality of the products, used by the team is something they never compromise with. Hence, house roofing Auckland is guaranteed by the right company. People can also experience the dedicated customer service of the company. They are on desk throughput the day, in order to answer each and every query of people. The company maintains a long term relation with its customers. For more info, visit our website:- https://www.proroofing.co.nz/
 Archi Designer(Architectural & Interior services)

Alhamdulillah, Bloc Tech Software house interior in corporate office Planned, Designed, 3D Render, done perfectly on 3500 s.f.t area, having more than 72 developers sitting plan with addition of Meeting Room, 4- corporate office, Play Area, Girls separate Room, Kichen , separate widend Reception area, Balcont n Kichen. The Ceiling design, Flooring, wall design, Fire alarming installation, colour scheme selection, Ceiling Fan, Led Panel lights, Flooring, carpet tiles, Glass doors, partition walls, Pvc paneling, a bunch of plantation all around the house, meeting Room, Play area, main reception n main Office Room designed in Executive type with the addition of plantation giving natural effect to the whole house to amuses its Developers with natural scenery in their working hours to get the freshness of mind and eager to be relaxed to work more as developing is the toughest job.
For related Queries Do contact us,
Archi Designer
+923041693070
03001976500
Email: Archidesigner0@gmail.com
www.behance.net/shahidAD
www.Archidesigners.business.site
#SoftwarehouseInterior #InteriorDesigner #OfficeInterior
#InteriorDesignerInFaisalabad #interiorhouse #houseinteriordesign

 The Little Design Corner
Clare Le Roy
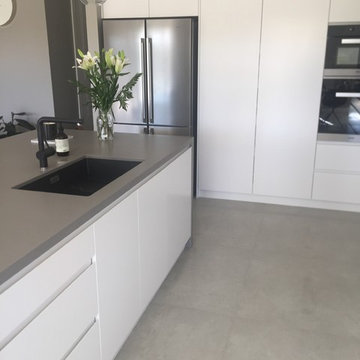
Large minimalist l-shaped ceramic tile home design photo in Melbourne with an undermount sink, flat-panel cabinets, white cabinets, solid surface countertops, white backsplash, mosaic tile backsplash, stainless steel appliances and an island
Large minimalist l-shaped ceramic tile home design photo in Melbourne with an undermount sink, flat-panel cabinets, white cabinets, solid surface countertops, white backsplash, mosaic tile backsplash, stainless steel appliances and an island

 a.d.d. concept + design
Large cottage black two-story mixed siding exterior home photo in San Francisco
 Colby Construction

Nestled into the living room, this beautiful wet bar is just off the kitchen and perfect for entertaining.
Example of a transitional home bar design in Milwaukee
Example of a transitional home bar design in Milwaukee

 Landwell Design + Build Co.
photography by Joslyn Amato
Example of a large minimalist backyard concrete patio kitchen design in San Luis Obispo with a pergola
Example of a large minimalist backyard concrete patio kitchen design in San Luis Obispo with a pergola

 Pony Lawncare and Landscaping
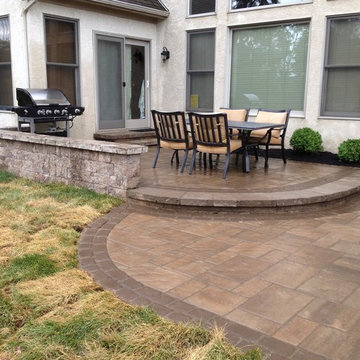
Raised patio dining area with grill and seat wall.
Mid-sized elegant backyard concrete paver patio photo in Columbus with a fire pit
Mid-sized elegant backyard concrete paver patio photo in Columbus with a fire pit

 George C. Scott Studios
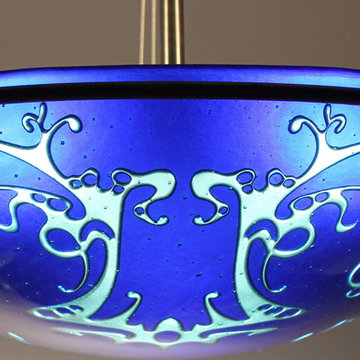
Dauphine Pendant Lamp
Art Glass Pendant Lamp
Created by George Scott
Limited Edition
This Art Nouveau inspired design is carved into a vivid blue glass bowl, exposing delicate pale blue details. The chandelier hangs by stainless steel aircraft cables from a simple stainless steel and brass hardware. The fixture is designed to be direct wired, and uses a 60 watt recommended (100 watt max.) standard incandescent or compact fluorescent light bulb (not included). Please contact our Customer Care department for pricing and availability of this shade in a different shape or color. Limited edition of 5.
Dimensions: 25.5″ H x 5.5″ D x 21″ diameter
$2,800
 JRussell Interior Design
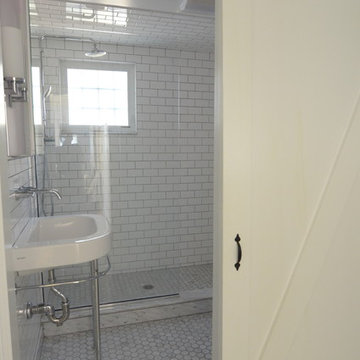
The first project to tackle at the Harwichport cottage was the bathroom. View through the new barn door into the newly remodeled bathroom.
Alcove shower - small coastal white tile and ceramic tile marble floor alcove shower idea in Boston with a wall-mount sink, marble countertops, a two-piece toilet and white walls
Alcove shower - small coastal white tile and ceramic tile marble floor alcove shower idea in Boston with a wall-mount sink, marble countertops, a two-piece toilet and white walls
 Prime Gardens Inc
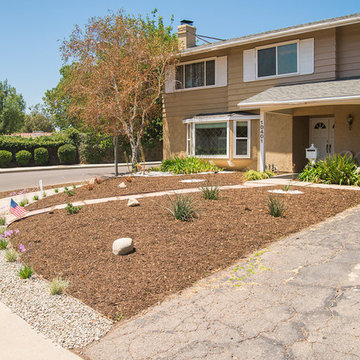
Turf removal and Drought tolerant plants Irrigated drip system
Photo of a mid-sized traditional drought-tolerant and full sun front yard mulch landscaping in Los Angeles for summer.
Photo of a mid-sized traditional drought-tolerant and full sun front yard mulch landscaping in Los Angeles for summer.
 Prime Gardens Inc
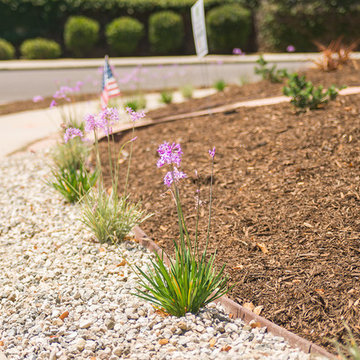
Turf removal and Drought tolerant plants Irrigated drip system
Design ideas for a mid-sized traditional drought-tolerant and full sun front yard mulch landscaping in Los Angeles for summer.
Design ideas for a mid-sized traditional drought-tolerant and full sun front yard mulch landscaping in Los Angeles for summer.
15