
Search results for "Question" in Home Design Ideas

 GMT Home Designs Inc.
The original kitchen was dark and lacked storage space. It was cut off from the rest of the house and needed an update. We removed the wall between the dining room and kitchen and bumped the kitchen out in the rear of the house. We created lots of storage, a new island with seating and added windows bringing in much needed natural light. The kitchen is now a hub of activity for the whole family.

 Custom Home Group
Jason Sandy www.AngleEyePhotography.com
Living room - traditional dark wood floor living room idea with beige walls, a standard fireplace and a stone fireplace
Living room - traditional dark wood floor living room idea with beige walls, a standard fireplace and a stone fireplace


Find the right local pro for your project
 Habitations Residential Design Group
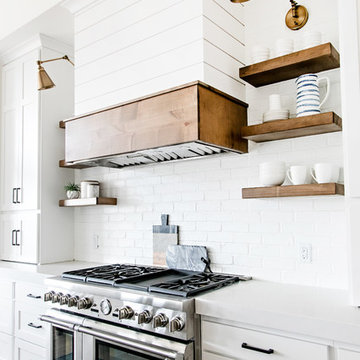
Mid-sized country l-shaped medium tone wood floor and brown floor eat-in kitchen photo in Salt Lake City with a farmhouse sink, shaker cabinets, white cabinets, quartz countertops, white backsplash, subway tile backsplash, stainless steel appliances, an island and white countertops

 ELM Construction LLC
The homeowners were ready to renovate this basement to add more living space for the entire family. Before, the basement was used as a playroom, guest room and dark laundry room! In order to give the illusion of higher ceilings, the acoustical ceiling tiles were removed and everything was painted white. The renovated space is now used not only as extra living space, but also a room to entertain in.
Photo Credit: Natan Shar of BHAMTOURS
 SALA Architects
Troy Thies Photography
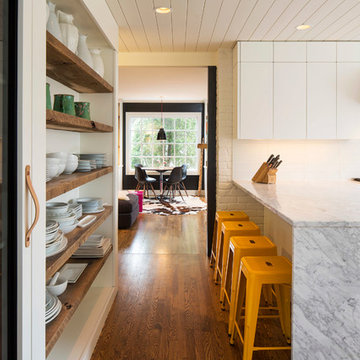
Kitchen - cottage u-shaped dark wood floor kitchen idea in Minneapolis with flat-panel cabinets, white cabinets and a peninsula
Kitchen - cottage u-shaped dark wood floor kitchen idea in Minneapolis with flat-panel cabinets, white cabinets and a peninsula

 Breeze Giannasio Interiors
Meghan Bob Photography
Transitional master green tile and subway tile multicolored floor bathroom photo in Los Angeles with shaker cabinets, black cabinets, green walls and a vessel sink
Transitional master green tile and subway tile multicolored floor bathroom photo in Los Angeles with shaker cabinets, black cabinets, green walls and a vessel sink



 Kevin Browne Architecture
Jack Michaud Photography
Example of a transitional freestanding desk medium tone wood floor home studio design in Portland Maine with gray walls
Example of a transitional freestanding desk medium tone wood floor home studio design in Portland Maine with gray walls

 Austin Patterson Disston Architects
Tria Giovan
Dining room - coastal dark wood floor dining room idea in New York with white walls
Dining room - coastal dark wood floor dining room idea in New York with white walls

 Helga Simmons Interior Design LLC
Gregg Krogstad Photography
Example of a mid-sized beach style brown two-story exterior home design in Seattle
Example of a mid-sized beach style brown two-story exterior home design in Seattle



 Knauf-Koenig Group
Elegant light wood floor kitchen photo with an undermount sink, shaker cabinets, green cabinets, gray backsplash, glass tile backsplash, stainless steel appliances and two islands
 Thompson Custom Homes
photos by Steve Chenn
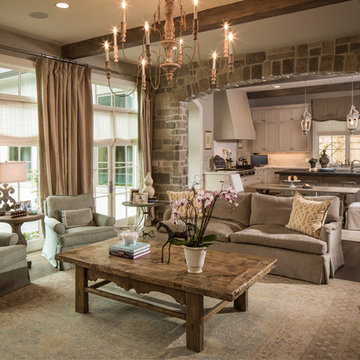
Example of a mid-sized classic enclosed dark wood floor and brown floor family room design in Houston with beige walls and no fireplace
Example of a mid-sized classic enclosed dark wood floor and brown floor family room design in Houston with beige walls and no fireplace


 Tara Benet Design
This property was completely gutted and redesigned into a single family townhouse. After completing the construction of the house I staged the furniture, lighting and decor. Staging is a new service that my design studio is now offering.
 Doors For Builders Inc

Custom Solid Wood Interior Doors - Doors For Builders Inc.
Trendy master home design photo in Chicago
Trendy master home design photo in Chicago

 Bernard Andre Photography
Bernard Andre Photography
Spectrum Interior Design
I am the photographer and cannot answer any questions regarding the design, finishing, or furnishing. For any question you can contact the architect:
http://www.spectruminteriordesign.com/
 Jamie Bush & Co.

Inspiration for a 1960s open concept living room remodel in Los Angeles with white walls, a standard fireplace and a tile fireplace

 Heather Garrett Design
A growing family, a rambling Georgian estate. The question: how to imbue tradition with a fresh spirit? The charge was to maintain the idea of old school charm without the interior feeling just… old. An illustration could be found in picture molding (which we added, then painted to disappear into the walls) or a modern plaster sculpture teetering upon an old barrister bookcase. Charm, with a wink.
Photography by John Bessler

 LUX Design | Interior Design Build
The clients love to travel and what better way to reflect their personality then to instal a custom printed black and grey map of the world on all 4 walls of their powder bathroom. The black walls are made glamorous by installing an ornate gold frame mirror with two sconces on either side. The rustic barnboard countertop was custom made and placed under a black glass square vessel sink and tall gold modern faucet.

 Restructure Studio
Leonid Furmansky Photography
Restructure Studio is dedicated to making sustainable design accessible to homeowners as well as building professionals in the residential construction industry.
Restructure Studio is a full service architectural design firm located in Austin and serving the Central Texas area. Feel free to contact us with any questions!
19