
Search results for "Question" in Home Design Ideas
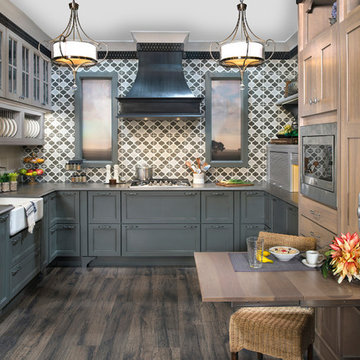
 Wellborn Cabinet, Inc.

With Moroccan design influences, this transitional kitchen is made up of a harmonic blend of greys, whites, metals, and light sand washed wood tones. This design delivers comfortable but sopisticated styling.
Door Styles: Napa Maple & Bristol Hickory Finsihes: Dove Slate, Willow Slate, & Oatmeal Slate


Find the right local pro for your project

 Midland Cabinet Company
It may be petite, but this cozy space offers up a fully functioning bar, with refrigerator, storage and faucets tucked into recessed cubbyholes. Photo by Rusty Reniers

 Bliss Home & Design
Faith Elder
Inspiration for a coastal galley light wood floor eat-in kitchen remodel in Orange County with glass-front cabinets, white cabinets, white backsplash, stainless steel appliances and beige walls
Inspiration for a coastal galley light wood floor eat-in kitchen remodel in Orange County with glass-front cabinets, white cabinets, white backsplash, stainless steel appliances and beige walls
 SHOPHOUSE

Example of a large transitional master light wood floor and beige floor bedroom design in Philadelphia with gray walls
 Chango
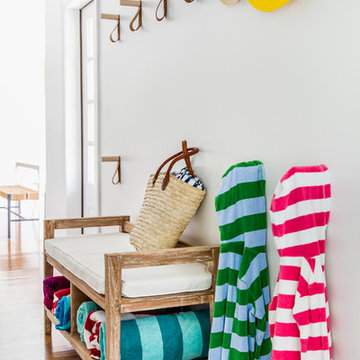
Interior Design, Interior Architecture, Custom Millwork Design, Furniture Design, Art Curation, & AV Design by Chango & Co.
Photography by Sean Litchfield
See the feature in Domino Magazine

Sponsored
Columbus, OH

Trish Takacs Design
Award Winning & Highly Skilled Kitchen & Bath Designer in Columbus

 California Classics Hardwood Flooring
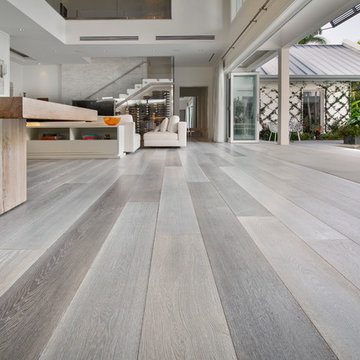

French Oak is considered one of the most admirable wood species because it has higher tannin than any other Oak around the globe; the higher tannin reacts better in the aging process, giving it the exquisite patina and time worn look. We only select character grade French Oak as it has the most beautiful natural cracks, knots and tight wood grains that no other wood species can offer.
Offered in planks 8-inch-wide and six-feet in length, and featuring an unusually deep 4mm thick sawn veneer for a lifetime of enjoyment.
Feel free to reach out with any questions you have about our French Oak flooring. We would be happy to answer them for you.
Photo taken in Beverly Hills, CA by Jim Bastardo: www.jimbastardo.com.
Interior design by Stephen Pappas Interiors: www.stephenpappasinteriors.com
 Carolyn Thayer interiors

Inspiration for a large coastal open concept light wood floor living room remodel in Boston with gray walls, a standard fireplace and a wall-mounted tv
 Significant Homes LLC
Douglas Vanderhorn Architects

Seated home bar - coastal dark wood floor seated home bar idea in New York
Seated home bar - coastal dark wood floor seated home bar idea in New York
 Celeste Lewis Architecture
Sally Painter

Enclosed kitchen - mid-sized craftsman u-shaped medium tone wood floor enclosed kitchen idea in Portland with a farmhouse sink, shaker cabinets, white cabinets, quartz countertops, white backsplash, subway tile backsplash, stainless steel appliances and white walls
Enclosed kitchen - mid-sized craftsman u-shaped medium tone wood floor enclosed kitchen idea in Portland with a farmhouse sink, shaker cabinets, white cabinets, quartz countertops, white backsplash, subway tile backsplash, stainless steel appliances and white walls

Sponsored
Sunbury, OH

J.Holderby - Renovations
Franklin County's Leading General Contractors - 2X Best of Houzz!

 WARREN SHEETS DESIGN, INC.
The kitchen with a decidedly New England-style motif, with cabinetry painted in 'turn of the century' standards, where a thin coat of plaster is applied to the wood and then sanded smooth prior to applying the final paint finish. An antique butcher-block table at the end of the island reinforces the vintage feel.
 Heartwood Kitchens
Boxford, MA kitchen renovation designed by north of Boston kitchen design showroom Heartwood Kitchens.
This kitchen includes white painted cabinetry with a glaze and dark wood island. Heartwood included a large, deep boxed out window on the window wall to brighten up the kitchen. This kitchen includes a large island with seating for 4, Wolf range, Sub-Zero refrigerator/freezer, large pantry cabinets and glass front china cabinet. Island/Tabletop items provided by Savoir Faire Home Andover, MA Oriental rugs from First Rugs in Acton, MA Photo credit: Eric Roth Photography.
 Cummings Architecture + Interiors

“A home should reflect the people who live in it,” says Mat Cummings of Cummings Architects. In this case, the home in question is the one where he and his family live, and it reflects their warm and creative personalities perfectly.
From unique windows and circular rooms with hand-painted ceiling murals to distinctive indoor balcony spaces and a stunning outdoor entertaining space that manages to feel simultaneously grand and intimate, this is a home full of special details and delightful surprises. The design marries casual sophistication with smart functionality resulting in a home that is perfectly suited to everyday living and entertaining.



 MSA ARCHITECTURE + INTERIORS
MSAOFSA.COM

Inspiration for a large mediterranean master orange tile and ceramic tile travertine floor and beige floor freestanding bathtub remodel in Austin with recessed-panel cabinets, brown cabinets, a vessel sink and onyx countertops
Inspiration for a large mediterranean master orange tile and ceramic tile travertine floor and beige floor freestanding bathtub remodel in Austin with recessed-panel cabinets, brown cabinets, a vessel sink and onyx countertops

 The Working Kitchen, Ltd.
Photo: Vicki Bodine
Large farmhouse u-shaped medium tone wood floor eat-in kitchen photo in New York with a farmhouse sink, beaded inset cabinets, white cabinets, marble countertops, white backsplash, stone slab backsplash, stainless steel appliances and an island
Large farmhouse u-shaped medium tone wood floor eat-in kitchen photo in New York with a farmhouse sink, beaded inset cabinets, white cabinets, marble countertops, white backsplash, stone slab backsplash, stainless steel appliances and an island

 Ginkgo Leaf Studio
A linear planting of 'Green Velvet' buxus interrupts a line of 'Skyracer' molinia.
Westhauser Photography
Mid-sized minimalist backyard concrete partial sun patio photo for summer in Milwaukee with a fire pit
Mid-sized minimalist backyard concrete partial sun patio photo for summer in Milwaukee with a fire pit
71