
Search results for "Questionable credit" in Home Design Ideas

 EcoNest Architecture Inc
Photo Credit: Rob Reck
Southwest multicolored floor hallway photo in Albuquerque with beige walls
Southwest multicolored floor hallway photo in Albuquerque with beige walls

 Koo de Kir
Photo credit: Nat Rea Photography
Kids' room - transitional girl light wood floor kids' room idea in Boston with multicolored walls
Kids' room - transitional girl light wood floor kids' room idea in Boston with multicolored walls

 O’Hara Interiors
Martha O'Hara Interiors, Interior Design & Photo Styling | Corey Gaffer, Photography | Please Note: All “related,” “similar,” and “sponsored” products tagged or listed by Houzz are not actual products pictured. They have not been approved by Martha O’Hara Interiors nor any of the professionals credited. For information about our work, please contact design@oharainteriors.com.
Find the right local pro for your project
 O’Hara Interiors
Martha O'Hara Interiors, Interior Design & Photo Styling | Corey Gaffer, Photography
Please Note: All “related,” “similar,” and “sponsored” products tagged or listed by Houzz are not actual products pictured. They have not been approved by Martha O’Hara Interiors nor any of the professionals credited. For information about our work, please contact design@oharainteriors.com.
 User
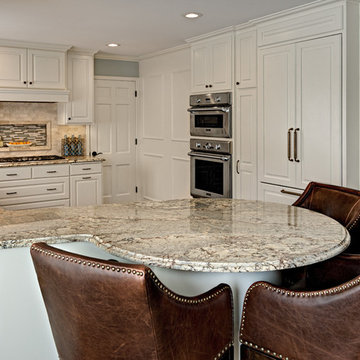
UserThis kitchen transformation allowed for more storage space and opened up the kitchen work areas.
We removed the kitchen table and incorporated a round peninsula eating area. Doing this allowed for additional storage on the back wall. We removed fireplace and inserted a double oven and built in refrigerator on the back wall opposite the sink. We added panel details on the side walls to match the existing paneling throughout the home. We updated the kitchen by changing the tile flooring to hardwood to match the adjoining rooms. The new bay window allows for cozy window seating.
We opened up the front entryway to open up the sight-line through the kitchen and into the back yard. The seldom used front entry closet was changed into a “hidden bar” with backlit honey onyx countertop when doors are opened. The antiqued mirrored glass is reflected from the back of the bar and is also in the paneled doors.
Builder Credit: Plekkenpol Builders
Photo Credit: Mark Ehlen of Ehlen Creative Communications, LLC
 Eberlein Design Consultants Ltd.
Photo Credit: Tom Crane
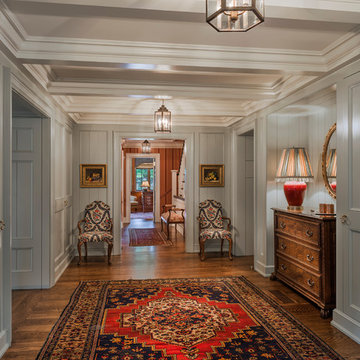
Inspiration for a timeless dark wood floor hallway remodel in Philadelphia with gray walls
Inspiration for a timeless dark wood floor hallway remodel in Philadelphia with gray walls
 Risa Boyer Architecture
Photo Credits: Aaron Leitz

Inspiration for a mid-sized contemporary wooden straight open staircase remodel in Portland
Inspiration for a mid-sized contemporary wooden straight open staircase remodel in Portland

Sponsored
Columbus, OH

Snider & Metcalf Interior Design, LTD
Leading Interior Designers in Columbus, Ohio & Ponte Vedra, Florida
 Open Door Architecture
Photo credit: Denise Retallack Photography
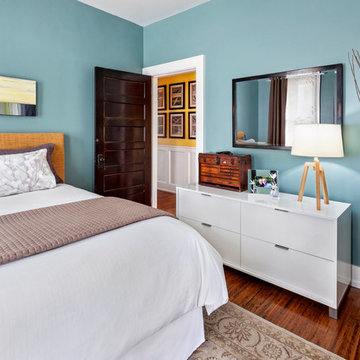
Example of a transitional medium tone wood floor bedroom design in Other with blue walls and no fireplace
Example of a transitional medium tone wood floor bedroom design in Other with blue walls and no fireplace
 O’Hara Interiors
Martha O'Hara Interiors, Interior Design & Photo Styling | Troy Thies, Photography
Please Note: All “related,” “similar,” and “sponsored” products tagged or listed by Houzz are not actual products pictured. They have not been approved by Martha O’Hara Interiors nor any of the professionals credited. For information about our work, please contact design@oharainteriors.com.

 Carl M. Hansen Companies
As seen in Midwest Home Magazine. Photo Credit: Spacecrafters
Inspiration for a transitional light wood floor dining room remodel in Minneapolis with gray walls
Inspiration for a transitional light wood floor dining room remodel in Minneapolis with gray walls
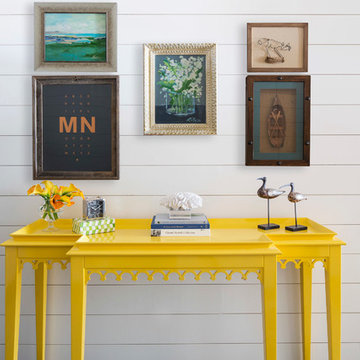 O’Hara Interiors
Martha O'Hara Interiors, Interior Design & Photo Styling | Stellar Homes | Troy Thies, Photography
Please Note: All “related,” “similar,” and “sponsored” products tagged or listed by Houzz are not actual products pictured. They have not been approved by Martha O’Hara Interiors nor any of the professionals credited. For information about our work, please contact design@oharainteriors.com.

 Boyer Building Corporation
Kitchen of Tudor, Lake Harriet.
In collaboration with SALA Architects, Inc.
Cabinets: Steven Cabinets
Photo credit: Troy Theis
Example of a mid-sized mountain style l-shaped dark wood floor and brown floor eat-in kitchen design in Minneapolis with a farmhouse sink, beaded inset cabinets, distressed cabinets, brown backsplash, brick backsplash, an island, white countertops and paneled appliances
Example of a mid-sized mountain style l-shaped dark wood floor and brown floor eat-in kitchen design in Minneapolis with a farmhouse sink, beaded inset cabinets, distressed cabinets, brown backsplash, brick backsplash, an island, white countertops and paneled appliances

 Celaya | Soloway Interiors
Inspiration for a large contemporary master brown tile and gray tile beige floor and double-sink bathroom remodel in Phoenix with flat-panel cabinets, medium tone wood cabinets, gray walls, an undermount sink, brown countertops and a built-in vanity

Sponsored
Columbus, OH

Hope Restoration & General Contracting
Columbus Design-Build, Kitchen & Bath Remodeling, Historic Renovations

 Jackson Design & Remodeling
Uniquely Bold in Ocean Beach, CA | Photo Credit: Jackson Design and Remodeling
Example of a trendy master light wood floor and beige floor bedroom design in San Diego with white walls
Example of a trendy master light wood floor and beige floor bedroom design in San Diego with white walls

 Lighting Elegance
Zen galley kitchen photo in Hawaii with an undermount sink, flat-panel cabinets, dark wood cabinets, mosaic tile backsplash and stainless steel appliances

 ODS Architecture
A relatively new existing home on a steep downsloping lot where you park and enter at the upper floor needed to have a dramatic stairway entry. By refining and reducing structure and scale, introducing new glass railing and a combination of wood and white cabinetry, the space now expresses a clean, crisp aesthetic reflecting how the owners want to live.
Working with German cabinets by Leicht the kitchen area was sculpted to create more usable cabinet pantry and counter area in a combination of white oak and gloss white lacquer paint. Final touches include a new porcelain tiled fireplace surround and hearth with gas insert and powder room with figured wall and floating walnut vanity. Previously partially blocked by cabinetry, now the new kitchen, dining and living rooms now all share equal access to dramatic views of the bay.
Photo Credits: Treve Johnson.
 ODS Architecture
Originally a nearly three-story tall 1920’s European-styled home was turned into a modern villa for work and home. A series of low concrete retaining wall planters and steps gradually takes you up to the second level entry, grounding or anchoring the house into the site, as does a new wrap around veranda and trellis. Large eave overhangs on the upper roof were designed to give the home presence and were accented with a Mid-century orange color. The new master bedroom addition white box creates a better sense of entry and opens to the wrap around veranda at the opposite side. Inside the owners live on the lower floor and work on the upper floor with the garage basement for storage, archives and a ceramics studio. New windows and open spaces were created for the graphic designer owners; displaying their mid-century modern furnishings collection.
A lot of effort went into attempting to lower the house visually by bringing the ground plane higher with the concrete retaining wall planters, steps, wrap around veranda and trellis, and the prominent roof with exaggerated overhangs. That the eaves were painted orange is a cool reflection of the owner’s Dutch heritage. Budget was a driver for the project and it was determined that the footprint of the home should have minimal extensions and that the new windows remain in the same relative locations as the old ones. Wall removal was utilized versus moving and building new walls where possible.
Photo Credit: John Sutton Photography.

Sponsored
Sunbury, OH

J.Holderby - Renovations
Franklin County's Leading General Contractors - 2X Best of Houzz!

 Northland Design & Build
Portland Metro's Design and Build Firm | Photo Credit: Justin Krug
Inspiration for a mid-sized transitional l-shaped medium tone wood floor and brown floor eat-in kitchen remodel in Portland with a farmhouse sink, recessed-panel cabinets, blue cabinets, quartz countertops, white backsplash, marble backsplash, stainless steel appliances and an island
Inspiration for a mid-sized transitional l-shaped medium tone wood floor and brown floor eat-in kitchen remodel in Portland with a farmhouse sink, recessed-panel cabinets, blue cabinets, quartz countertops, white backsplash, marble backsplash, stainless steel appliances and an island
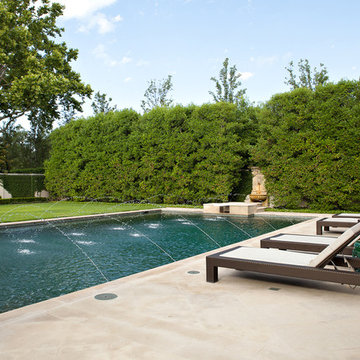
 Southern Botanical, Inc.
Photo credit: Melissa Preston
Pool fountain - traditional rectangular pool fountain idea in Dallas
Pool fountain - traditional rectangular pool fountain idea in Dallas
 CS Development
Architect: Eric Spry, Spry Architecture
Photo Credits: Christopher Barr Photography
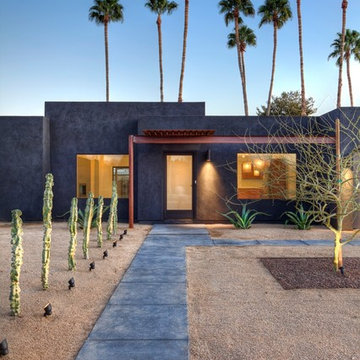
Minimalist gray one-story flat roof photo in Phoenix
Minimalist gray one-story flat roof photo in Phoenix
20