
Search results for "Questionable viewing" in Home Design Ideas

 New York Window Fashion
Window shades installation overlooking NYC Central Park. contact us at Gil@nywindowfashion.com with any questions.
Inspiration for a modern dark wood floor living room remodel in New York with beige walls
Inspiration for a modern dark wood floor living room remodel in New York with beige walls
 Edgewater Design Group
Our clients were relocating from the upper peninsula to the lower peninsula and wanted to design a retirement home on their Lake Michigan property. The topography of their lot allowed for a walk out basement which is practically unheard of with how close they are to the water. Their view is fantastic, and the goal was of course to take advantage of the view from all three levels. The positioning of the windows on the main and upper levels is such that you feel as if you are on a boat, water as far as the eye can see. They were striving for a Hamptons / Coastal, casual, architectural style. The finished product is just over 6,200 square feet and includes 2 master suites, 2 guest bedrooms, 5 bathrooms, sunroom, home bar, home gym, dedicated seasonal gear / equipment storage, table tennis game room, sauna, and bonus room above the attached garage. All the exterior finishes are low maintenance, vinyl, and composite materials to withstand the blowing sands from the Lake Michigan shoreline.
 Eplans.com
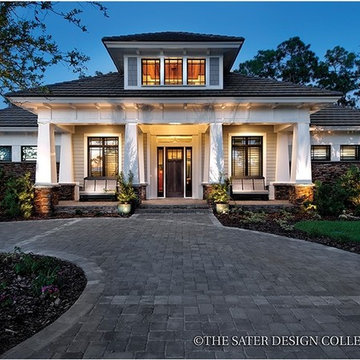
ePlans Prairie House Plan – Prairie Style Craftsman With Contemporary Features –3108 Square Feet and 3 Bedrooms from ePlans – House Plan Code HWEPL77017. Have questions about this plan? Call 1-800-528-8070.
Find the right local pro for your project
 New York Window Fashion
sheer curtains installation @ Family room
contact us at gil@nywindowfashion.com with any questions
Urban loft-style family room library photo in New York
Urban loft-style family room library photo in New York

 Dan Nelson, Designs Northwest Architects
Photography by Lucas Henning.
Kitchen/dining room combo - small modern porcelain tile and beige floor kitchen/dining room combo idea in Seattle with white walls
Kitchen/dining room combo - small modern porcelain tile and beige floor kitchen/dining room combo idea in Seattle with white walls
 Housing First Minnesota
2021 Artisan Home Tour
Builder: Mark D Williams Custom Homes, Inc.
Photo: Landmark Photography
Have questions about this home? Please reach out to the builder listed above to learn more.

 Coastal Signature Homes
This is a beautiful exterior front shot of this lowcountry cottage home in Bluffton South Carolina. We have the gorgeous stacked stone steps and columns, giving the home a great look and a nice wide front porch. The porch has a painted plank floor. The gray siding is a James Hardie product, Hardie Shingle, for a great look and durability. White working shutters, the glass fronted mahogany door and the combination of wall mounted sconces and pendant lighting give this home a comfortable, welcoming appearance. Come on in!

Sponsored
Westerville, OH

Custom Home Works
Franklin County's Award-Winning Design, Build and Remodeling Expert
 SV Design
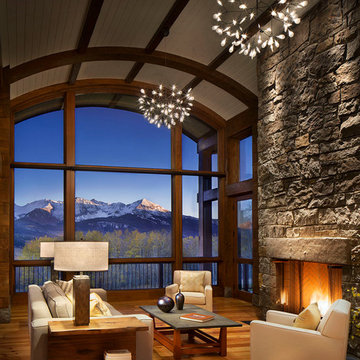
When full-time Massachusetts residents contemplate building a second home in Telluride, Colorado the question immediately arises; does it make most sense to hire a regionally based Rocky Mountain architect or a sea level architect conveniently located for all of the rigorous collaboration required for successful bespoke home design. Determined to prove the latter true, Siemasko + Verbridge accompanied the potential client as they scoured the undulating Telluride landscape in search of the perfect house site.
The selected site’s harmonious balance of untouched meadow rising up to meet the edge of an aspen grove and the opposing 180 degree view of Wilson’s Range spoke to everyone. A plateau just beyond a fork in the meadow provided a natural flatland, requiring little excavation and yet the right amount of upland slope to capture the views. The intrinsic character of the site was only enriched by an elk trail and snake-rail fence.
Establishing the expanse of Wilson’s range would be best served by rejecting the notion of selected views, the central sweeping curve of the roof inverts a small saddle in the range with which it is perfectly aligned. The soaring wave of custom windows and the open floor plan make the relatively modest house feel sizable despite its footprint of just under 2,000 square feet. Officially a two bedroom home, the bunk room and loft allow the home to comfortably sleep ten, encouraging large gatherings of family and friends. The home is completely off the grid in response to the unique and fragile qualities of the landscape. Great care was taken to respect the regions vernacular through the use of mostly native materials and a palette derived from the terrain found at 9,820 feet above sea level.
Photographer: Gibeon Photography


 Kitchen Distributors
The Sub Zero refrigerator is just visible over the Franke sink with Dorn Bracht faucet providing a nice contemporary touch. The veining in the Zebrino Marble countertop is very visible in this shot, giving the eye great horizontal touches to the 12' island. The high ceilings are also clear here, and during the remodel were a must have for the client to open up the space. The blue door leads to a walk in pantry that was also done by the designer (sorry, no pictures). This left the client with more than enough kitchen storage, and allowed Elisabeth the flexibility to use storage as functional or decorative, hence the open shelving.

 Interiors By Shelly Preziosi
Island style master black tile and slate tile slate floor drop-in bathtub photo in Miami with yellow walls

 MCMC Design, LLC
McCabe + McCabe Design
Beach style l-shaped medium tone wood floor kitchen photo in Philadelphia with an undermount sink, shaker cabinets, white cabinets, white backsplash, paneled appliances and an island
Beach style l-shaped medium tone wood floor kitchen photo in Philadelphia with an undermount sink, shaker cabinets, white cabinets, white backsplash, paneled appliances and an island

 Kathy Ann Abell Interiors
Megan Meek
Inspiration for a small farmhouse medium tone wood floor family room remodel in San Diego with a brick fireplace and a wood stove
Inspiration for a small farmhouse medium tone wood floor family room remodel in San Diego with a brick fireplace and a wood stove



 DryAway by Jilidoni Designs
Inspiration for a mid-sized transitional galley ceramic tile and brown floor utility room remodel in Milwaukee with a farmhouse sink, recessed-panel cabinets, white cabinets, gray walls, a concealed washer/dryer and gray countertops
 New York Window Fashion
Window shades installation overlooking NYC Central Park. contact us at Gil@nywindowfashion.com with any questions.
Example of a bedroom minimalist girl dark wood floor kids' bedroom design in New York with beige walls
Example of a bedroom minimalist girl dark wood floor kids' bedroom design in New York with beige walls
 New York Window Fashion
Window shades installation overlooking NYC Central Park. contact us at Gil@nywindowfashion.com with any questions.
Inspiration for a modern boy dark wood floor teen room remodel in New York with beige walls
Inspiration for a modern boy dark wood floor teen room remodel in New York with beige walls

Sponsored
Columbus, OH

Wannemacher Interiors
Customized Award-Winning Interior Design Solutions in Franklin Cnty OH

 America’s Best Carpet And Tile
 Location: Memphis, TN, USA Let America’s Best Carpet & Tile help with your kitchen backsplash needs. A member of our design team will come out to view your space and ask questions to understand what you are wanting. Then, together, you will then find the inspiration and pick out your materials. Now you are ready to go! Below are some pictures of a recent kitchen backsplash project we have completed. We hope you enjoy them.


 geoff sumich design
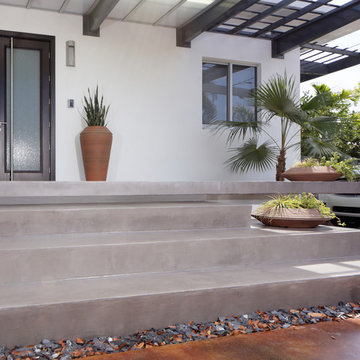
View of house from street.
Large trendy multicolored two-story mixed siding flat roof photo in Orange County
Large trendy multicolored two-story mixed siding flat roof photo in Orange County
29