
Search results for "Questionable viewing" in Home Design Ideas
 Urban Cam Photography
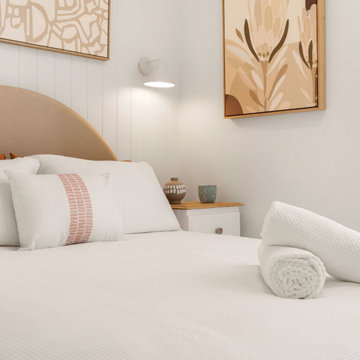
Beautiful AirBnb located in Queenscliff reached out to us to produce their original Visual Content for advertising.
We are never tired of saying it: Visual Content is the bridge between brands and clients that ultimately brings both clients and brands together to make business happen. Our audiences are all online, exchanging reviews, promoting their favourites, and above all, they are all looking! All details, formats, spaces, styles, what is nearby, what is the view from the window, and does it really have everything I need and want? Photography and videography reveal all of it, answering questions and igniting the desire to be there and part of it.

 Housing First Minnesota
2020 Artisan Home Tour
Remodeler: Lecy Bros. Homes and Remodeling
Photo: Landmark Photography
• For questions on this project including features or finishes, please reach out to the remodeler of this home.

 ARTium Design Build
This ensuite was intended as an area for the homeowners to (literally) wash their stresses of the day away.
The “soaking zone” of this space is equipped with a generous sized freestanding soaker tub. The half wall ledge with quartz top is ideal for easily accessed bathing essentials.
The location of the window at the tub begs the question about privacy, without compromising the views. We installed a low-voltage film on the windows allowing them to become opaque with the flip of a switch.
The light fixtures were chosen to add a hint of sparkle and the chandelier and bathtub were chosen because of their softer shapes – with the intention of balancing the masculine and feminine within the space.
Find the right local pro for your project

 Better Living SoCal
This Eichler home in Southern California is open, bright and inspiring. A view looking out to the atrium at the center of the home shows the amount of light atriums contribute to the whole space. Joseph Eichler designed the atrium to serve as a multi-purpose space. Someone may paint or play music during the day but find themselves entertaining guests or dining hours later in the same space. Contact us with any questions on what you see here.
EichlerSoCal.com
 Eplans.com
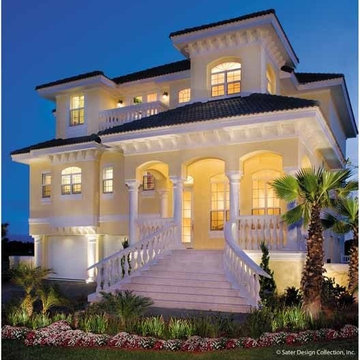
Eplans Italianate House Plan - Modern Italian Renaissance - 2374 Square Feet and 3 Bedrooms from Eplans - House Plan Code HWEPL05598. Have questions about this plan? Call 1-800-528-8070.

 New York Window Fashion
sheer curtains installation @ living room
contact us at gil@nywindowfashion.com with any questions
Example of an urban loft-style dark wood floor living room design in New York with white walls
Example of an urban loft-style dark wood floor living room design in New York with white walls



Sponsored
Westerville, OH

Custom Home Works
Franklin County's Award-Winning Design, Build and Remodeling Expert

 Rain Garden Nursery LandscapeMakeoverDesignStaging
Catherine & Scott Buley. High Tech Turf/Rain Garden Nursery/LandscapeMakeover.biz. Adding soil excavated from the new retainer wall, into a new shrub bed to the left as seen here. This raised soil bed helped to "embrace" the new "Question Mark" shape of the wall. The opposite wall extension to the far right of the project created a new dissipating stone "flourish" transitioning into stepping stones that surround and separate a young fir tree from surround turf. At this point, it is easier to describe the entire shape as a "reverse S" as seen from plane view.

 H2 View
Kitchen remodel with quartz counter tops. The island features a matte finish
Eat-in kitchen - large contemporary l-shaped medium tone wood floor eat-in kitchen idea in Phoenix with a double-bowl sink, recessed-panel cabinets, medium tone wood cabinets, quartzite countertops, multicolored backsplash, ceramic backsplash, stainless steel appliances and an island
Eat-in kitchen - large contemporary l-shaped medium tone wood floor eat-in kitchen idea in Phoenix with a double-bowl sink, recessed-panel cabinets, medium tone wood cabinets, quartzite countertops, multicolored backsplash, ceramic backsplash, stainless steel appliances and an island

 Gahagan-Eddy Building Company
Important: Houzz content often includes “related photos” and “sponsored products.” Products tagged or listed by Houzz are not Gahagan-Eddy product, nor have they been approved by Gahagan-Eddy or any related professionals.
Please direct any questions about our work to socialmedia@gahagan-eddy.com.
Thank you.

 Coates Design Architecture + Interiors
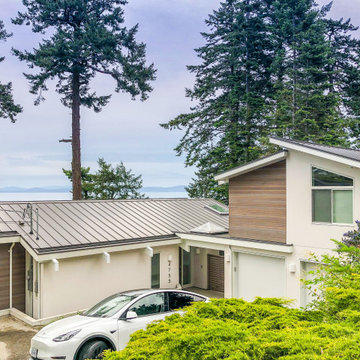
Inspiration for a mid-sized contemporary two-story mixed siding exterior home remodel in Seattle with a shed roof

 Homes by Tradition
Open concept floor plan with vaulting ceiling opening to the upper level. Bridged walkway and loft space in upper level can overlook the main floor living room. There is a mix of stained and enameled millwork with large windows to let in natural light to the home. Floor plan offers the popular main floor master suite layout.
This home was professionally staged by Ambiance at Home Staging Specialists. For any staging or furniture questions, please contact Ambiance at (952) 440-6757.
 New York Window Fashion
sheer curtains installation @ Family room
contact us at gil@nywindowfashion.com with any questions
Family room library - industrial loft-style family room library idea in New York
Family room library - industrial loft-style family room library idea in New York

Sponsored
Columbus, OH

Wannemacher Interiors
Customized Award-Winning Interior Design Solutions in Franklin Cnty OH

 Tomecek Studio Architecture
Photography by Braden Gunem
Project by Studio H:T principal in charge Brad Tomecek (now with Tomecek Studio Architecture). This project questions the need for excessive space and challenges occupants to be efficient. Two shipping containers saddlebag a taller common space that connects local rock outcroppings to the expansive mountain ridge views. The containers house sleeping and work functions while the center space provides entry, dining, living and a loft above. The loft deck invites easy camping as the platform bed rolls between interior and exterior. The project is planned to be off-the-grid using solar orientation, passive cooling, green roofs, pellet stove heating and photovoltaics to create electricity.

 John Lodge Architects
Horne Visual Media
Example of a small trendy light wood floor and beige floor kitchen/dining room combo design in Boston with brown walls and no fireplace
Example of a small trendy light wood floor and beige floor kitchen/dining room combo design in Boston with brown walls and no fireplace

 Amy Aswell Interior Design
Kat Alves Photography
Example of a transitional freestanding desk carpeted home office design in Sacramento with no fireplace
Example of a transitional freestanding desk carpeted home office design in Sacramento with no fireplace
 NanaWall
Creative Design Freedom
cero®―absolute architectural minimalism at its finest―questions conventional boundaries. With cero, architectural design is distilled to its most essential elements allowing for light, form, material, space, and nature to speak for itself. Outside and inside become one.
NanaWall System: Cero
Application Living Room
Architect: Step One Design
Construction: Bowcey Construction
https://www.nanawall.com/projects/cordova-bay-residence



 RÜME
Emily O'Brien
Inspiration for a large transitional open concept medium tone wood floor living room remodel in Boston with gray walls, a standard fireplace and a stone fireplace
Inspiration for a large transitional open concept medium tone wood floor living room remodel in Boston with gray walls, a standard fireplace and a stone fireplace

 Hagstrom Builder
The shower includes dual shower areas, four body spray tiles (two on each side) and a large glass surround keeping the uncluttered theme for the room while still offering privacy with an etched “belly band” around the perimeter. The etching is only on the outside of the glass with the inside being kept smooth for cleaning purposes.
The end result is a bathroom that is luxurious and light, with nothing extraneous to distract the eye. The peaceful and quiet ambiance that the room exudes hit exactly the mark that the clients were looking for.

31