
Search results for "Questionable viewing" in Home Design Ideas

 LionCraft Construction
Accessory Dwelling Units (ADUs) have been all the craze here in San Diego and all across the state after Sacramento changed a few laws, making it easier for California residents to add and ADU to their property. There are specifications, of course, but the value of an ADU is immense and can have a plethora of different benefits for each family. Two main benefits for adding another dwelling unit to your property are: 1) adding value to your property, and/or 2) to allow your property to house more of your family.
Please browse through the following gallery for our Bay View ADU project here in San Diego, CA. If you have any questions about adding an ADU to your property, please book a consultation with us either through Houzz or our website today and we will be glad to help answer any questions you may have.

 CJ Paone AIA | Archipelago Workshop
A modern, peninsula-style gas fireplace with steel hearth extension, mahogany panelling, and rolled steel shelves replace a dated divider, making this mid-century home modern again.
Photography | Kurt Jordan Photography
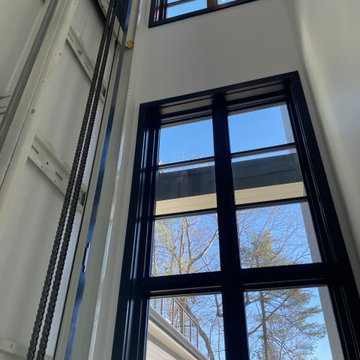
 Nationwide Lifts of Massachusetts
Unwilling to comprise the gorgeous views of this property, the homebuilder created a hoistway with exterior windows which Nationwide Lifts mirrored by incorporating a glass wall into the elevator cab to create this stunning unit. This pairing allows for an elevator that feels large, airy, and bright. While the hoistway windows are eye catching from the outside the glass wall of the elevator allows for the outside to be brought indoors. Serving all three levels of this modern, Scandinavian style home; there will never be a question of whether design was sacrificed for accessibility.
Find the right local pro for your project

 User
User
Rincon Bay Single Post Toilet Paper / Hand Towel Holder - 45-STP
Products
>
>
45-STP
X close
Rincon Bay Single Post Toilet Paper / Hand Towel Holder
Model # 45-STP
View More
Series
Products
Product Specs
This product is available in the following finishes:
Mouseover any finish name below to preview or visit our
| PVD
| PVD
| PVD
| PVD
| PVD
| PVD
| PVD
| PVD
| PVD
| PVD
| PVD
| PVD
| PVD
| PVD
Related Products
45-TR
Rincon Bay Towel Ring
45-TU
Rincon Bay Tumbler
9205
Multi-Series Diverter Tub Spout for Pressure Balance
all brass construction spout projection 6” to center includes decorative base ring...
Questions?
We're here to help! Call or send us your question.
1-800-822-8855
Virtual Faucet Gallery
Build the faucet of your dreams with our Virtual Faucet Gallery! Pick your styles, pick your finishes!
Medical need should be the primary distributive principle thus the claims here where to buy cheap cialis online http://www.tissuetherapies.org/buyingcialis/ where to buy cialis was an englishman who was found stranded on the coast by a certain cacique of the name of cocapac.
|
|
|
|
Copyright © 2015 California Faucets. All rights reserved.
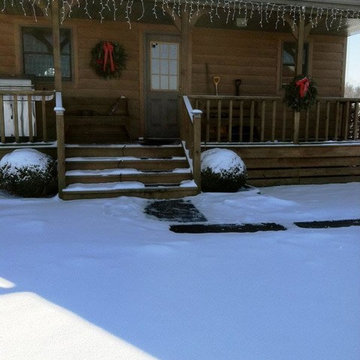
 HeatTrak Snow Melting Mats
"The steps leading to the door are shaded, they’ve always been treacherous, until we installed HeatTrak. This was our first year with HeatTrak Mats, and without question, we’ll be adding enough next year to finish the sidewalk view leading to the car. It’s great to turn them on first thing in the morning and by the time my wife leaves for work, no worries about her slipping, especially in heels and a suit. An added benefit was the support I got when I called prior to purchasing them."
- Tim

 Homes by Tradition
A beautiful open concept floor plan with the kitchen opening up to the living room and dining room. Arched openings and beamed ceiling give this home a high-end custom feel.
This home was professionally staged by Ambiance at Home Staging Specialists. For any staging or furniture questions, please contact Ambiance at (952) 440-6757.

 Pinnacle Mountain Homes
Pinnacle Mountain Homes
Living room - rustic medium tone wood floor and brown floor living room idea in Denver with gray walls, a standard fireplace, a stone fireplace and a wall-mounted tv
Living room - rustic medium tone wood floor and brown floor living room idea in Denver with gray walls, a standard fireplace, a stone fireplace and a wall-mounted tv


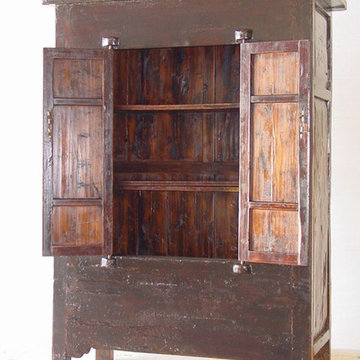
 Elysian Interiors
Contact me for a personal consultation to view it in person or with any additional questions you may have. If you are interested to receive a certified appraisal on this cabinet, I can recommend someone or you can use your own appraiser. Appraisal for this cabinet will be about $160.00

 Hartman Homes
Inspiration for a mid-sized craftsman gray two-story mixed siding gable roof remodel in Minneapolis

 Ana Williamson
Paul Dyer Photography
Keith Willig Landscape Architecture.
While we appreciate your love for our work, and interest in our projects, we are unable to answer every question about details in our photos. Please send us a private message if you are interested in our architectural services on your next project.

 Atelier Maison & Co.
Perched on top of Elk Mountain, this mountain modern home offers breathtaking views of Asheville’s skyline. We had the opportunity to furnish this project. Message us with questions about any of the items.

 SV Design
When full-time Massachusetts residents contemplate building a second home in Telluride, Colorado the question immediately arises; does it make most sense to hire a regionally based Rocky Mountain architect or a sea level architect conveniently located for all of the rigorous collaboration required for successful bespoke home design. Determined to prove the latter true, Siemasko + Verbridge accompanied the potential client as they scoured the undulating Telluride landscape in search of the perfect house site.
The selected site’s harmonious balance of untouched meadow rising up to meet the edge of an aspen grove and the opposing 180 degree view of Wilson’s Range spoke to everyone. A plateau just beyond a fork in the meadow provided a natural flatland, requiring little excavation and yet the right amount of upland slope to capture the views. The intrinsic character of the site was only enriched by an elk trail and snake-rail fence.
Establishing the expanse of Wilson’s range would be best served by rejecting the notion of selected views, the central sweeping curve of the roof inverts a small saddle in the range with which it is perfectly aligned. The soaring wave of custom windows and the open floor plan make the relatively modest house feel sizable despite its footprint of just under 2,000 square feet. Officially a two bedroom home, the bunk room and loft allow the home to comfortably sleep ten, encouraging large gatherings of family and friends. The home is completely off the grid in response to the unique and fragile qualities of the landscape. Great care was taken to respect the regions vernacular through the use of mostly native materials and a palette derived from the terrain found at 9,820 feet above sea level.
Photographer: Gibeon Photography

 Blake Civiello Architecture
Blake Civiello Architecture makes regular visits to consult camp operators on green building methods, space planning, and cold weather insulation among other architecture-related questions. Photos by Norden Camp www.NordenTravel.com

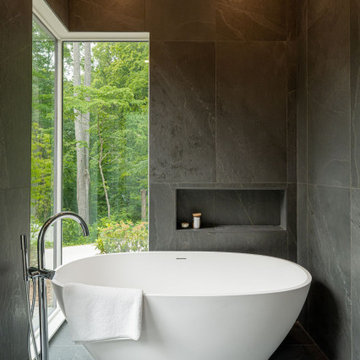 Atelier Maison & Co.
Perched on top of Elk Mountain, this mountain modern home offers breathtaking views of Asheville’s skyline. We had the opportunity to furnish this project. Message us with questions about any of the items.
 LionCraft Construction
Accessory Dwelling Units (ADUs) have been all the craze here in San Diego and all across the state after Sacramento changed a few laws, making it easier for California residents to add and ADU to their property. There are specifications, of course, but the value of an ADU is immense and can have a plethora of different benefits for each family. Two main benefits for adding another dwelling unit to your property are: 1) adding value to your property, and/or 2) to allow your property to house more of your family.
Please browse through the following gallery for our Bay View ADU project here in San Diego, CA. If you have any questions about adding an ADU to your property, please book a consultation with us either through Houzz or our website today and we will be glad to help answer any questions you may have.
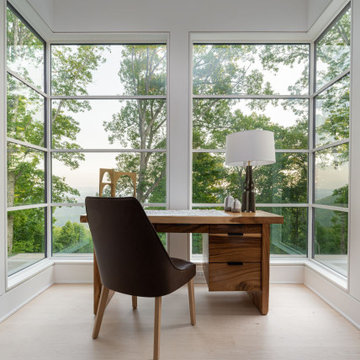 Atelier Maison & Co.
Perched on top of Elk Mountain, this mountain modern home offers breathtaking views of Asheville’s skyline. We had the opportunity to furnish this project. Message us with questions about any of the items.

 Studio DEC
View looking from eating area into kitchen.
Soundview Photography
Kitchen - traditional kitchen idea in Seattle
Kitchen - traditional kitchen idea in Seattle

Sponsored
Delaware, OH

Buckeye Basements, Inc.
Central Ohio's Basement Finishing ExpertsBest Of Houzz '13-'21


 Copperleaf Homes
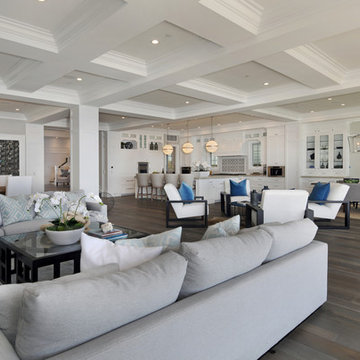
Open family room with views of the mountains, custom stone fireplace with tall ceiling designs. Kitchen connects with the family room.
Family room - large rustic open concept dark wood floor family room idea in Denver with a standard fireplace, a stone fireplace, gray walls and a media wall
Family room - large rustic open concept dark wood floor family room idea in Denver with a standard fireplace, a stone fireplace, gray walls and a media wall
 Atelier Maison & Co.
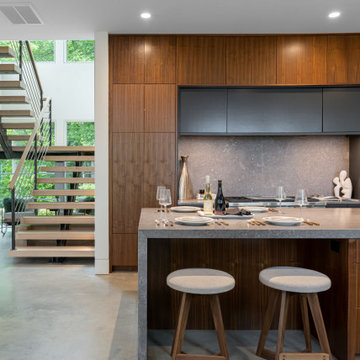
Perched on top of Elk Mountain, this mountain modern home offers breathtaking views of Asheville’s skyline. We had the opportunity to furnish this project. Message us with questions about any of the items.
34