
Search results for "Questionable" in Home Design Ideas
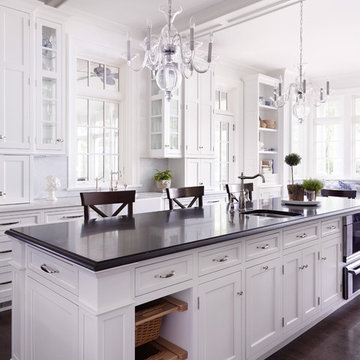
 Morgante Wilson Architects
Elegant dark wood floor eat-in kitchen photo in Chicago with a farmhouse sink, shaker cabinets, white cabinets and white backsplash
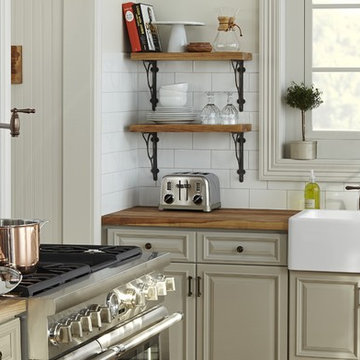

 Architecturally Inspired Kitchens
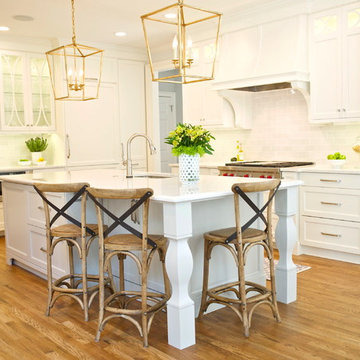
Tammy McGarity Photography
Eat-in kitchen - large transitional medium tone wood floor eat-in kitchen idea in Atlanta with an undermount sink, glass-front cabinets, white cabinets, quartz countertops, gray backsplash, subway tile backsplash, paneled appliances and an island
Eat-in kitchen - large transitional medium tone wood floor eat-in kitchen idea in Atlanta with an undermount sink, glass-front cabinets, white cabinets, quartz countertops, gray backsplash, subway tile backsplash, paneled appliances and an island
Find the right local pro for your project



 Highland Builders LLC
Modern mountain aesthetic in this fully exposed custom designed ranch. Exterior brings together lap siding and stone veneer accents with welcoming timber columns and entry truss. Garage door covered with standing seam metal roof supported by brackets. Large timber columns and beams support a rear covered screened porch. (Ryan Hainey)

 O’Hara Interiors
Martha O'Hara Interiors, Interior Design & Photo Styling | Kyle Hunt & Partners, Builder | Troy Thies, Photography
Please Note: All “related,” “similar,” and “sponsored” products tagged or listed by Houzz are not actual products pictured. They have not been approved by Martha O’Hara Interiors nor any of the professionals credited. For information about our work, please contact design@oharainteriors.com.

 New Urban Home Builders
Ashley Avila Photography
Mid-century modern exterior home idea in Grand Rapids
Mid-century modern exterior home idea in Grand Rapids


 Jim Schmid Photography
Jim Schmid Photography

Elegant dark wood floor living room photo in Charlotte with white walls, a standard fireplace and a tile fireplace
Elegant dark wood floor living room photo in Charlotte with white walls, a standard fireplace and a tile fireplace

 Kitchen Design Concepts
Cabinetry: Elmwood Full Access cabinetry, Chamberlain Rail Providence door style, with a Dove White Matte paint.
Countertops: 3cm Red Shimmer from Caesarstone
 Dillard-Jones Builders

A Dillard-Jones Builders design – this custom mountain home was inspired by Southern Living Magazine and the North Georgia Mountains. Its elegant-rustic design flows throughout the entire home.
Photographer: Fred Rollison Photography
 Duke Homes, Inc.
Custom designed and built by Duke Homes.
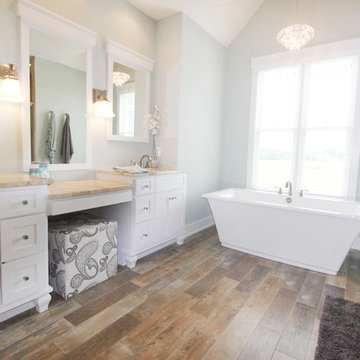
Freestanding bathtub - traditional master medium tone wood floor freestanding bathtub idea in Indianapolis with white cabinets and marble countertops
Freestanding bathtub - traditional master medium tone wood floor freestanding bathtub idea in Indianapolis with white cabinets and marble countertops
 B. Burns Designs
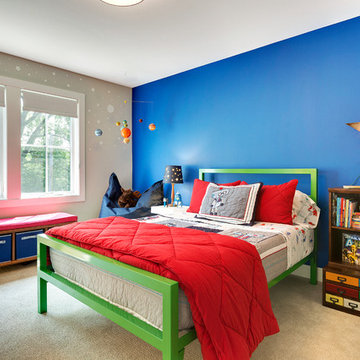
Kids' room - transitional boy carpeted kids' room idea in Minneapolis with blue walls

 Altura Architects
This modern passive solar residence sits on five acres of steep mountain land with great views looking down the Beaverdam Valley in Asheville, North Carolina. The house is on a south-facing slope that allowed the owners to build the energy efficient, passive solar house they had been dreaming of. Our clients were looking for decidedly modern architecture with a low maintenance exterior and a clean-lined and comfortable interior. We developed a light and neutral interior palette that provides a simple backdrop to highlight an extensive family art collection and eclectic mix of antique and modern furniture.
Builder: Standing Stone Builders


 dSPACE Studio Architecture
Tony Soluri
Example of a mid-sized trendy formal and open concept dark wood floor living room design in Chicago with white walls, a ribbon fireplace, a wood fireplace surround and a media wall
Example of a mid-sized trendy formal and open concept dark wood floor living room design in Chicago with white walls, a ribbon fireplace, a wood fireplace surround and a media wall

 Jackson Design & Remodeling
Jackson Design and Remodeling
Powder room - contemporary powder room idea in San Diego with a drop-in sink, furniture-like cabinets, medium tone wood cabinets, a two-piece toilet and blue walls
Powder room - contemporary powder room idea in San Diego with a drop-in sink, furniture-like cabinets, medium tone wood cabinets, a two-piece toilet and blue walls
 O’Hara Interiors
Martha O'Hara Interiors, Interior Design & Photo Styling | Elevation Homes, Builder | Troy Thies, Photography | Murphy & Co Design, Architect |
Please Note: All “related,” “similar,” and “sponsored” products tagged or listed by Houzz are not actual products pictured. They have not been approved by Martha O’Hara Interiors nor any of the professionals credited. For information about our work, please contact design@oharainteriors.com.

 BBA Architects
Nathan Kirkman
Enclosed dining room - transitional enclosed dining room idea in Chicago with blue walls and a standard fireplace
Enclosed dining room - transitional enclosed dining room idea in Chicago with blue walls and a standard fireplace

Sponsored
Sunbury, OH

J.Holderby - Renovations
Franklin County's Leading General Contractors - 2X Best of Houzz!
 Mitchell Barnett Architect, PC

Example of a classic powder room design in Nashville with a vessel sink and beige countertops
 Morgante Wilson Architects
Transitional white tile tub/shower combo photo in Chicago with dark wood cabinets, solid surface countertops, an undermount sink and flat-panel cabinets
 Square Footage Inc.
Photos by Valerie Wilcox

Example of a large trendy l-shaped medium tone wood floor eat-in kitchen design in Toronto with a double-bowl sink, shaker cabinets, blue cabinets, quartz countertops, multicolored backsplash, porcelain backsplash, stainless steel appliances and an island
Example of a large trendy l-shaped medium tone wood floor eat-in kitchen design in Toronto with a double-bowl sink, shaker cabinets, blue cabinets, quartz countertops, multicolored backsplash, porcelain backsplash, stainless steel appliances and an island
38