
Search results for "Questionable" in Home Design Ideas

 Beasley & Henley Interior Design
The gorgeous "Charleston" home is 6,689 square feet of living with four bedrooms, four full and two half baths, and four-car garage. Interiors were crafted by Troy Beasley of Beasley and Henley Interior Design. Builder- Lutgert
 Visual Jill Inc.
Photo by Peter Lyons
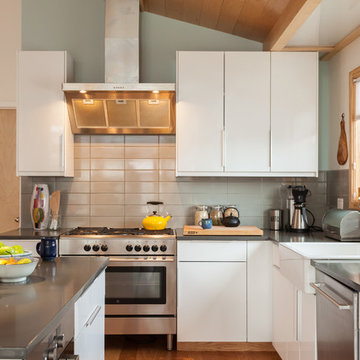
Kitchen - 1960s l-shaped kitchen idea in San Francisco with a farmhouse sink, flat-panel cabinets, white cabinets, quartz countertops, gray backsplash, ceramic backsplash, stainless steel appliances and an island
Kitchen - 1960s l-shaped kitchen idea in San Francisco with a farmhouse sink, flat-panel cabinets, white cabinets, quartz countertops, gray backsplash, ceramic backsplash, stainless steel appliances and an island
 Danze & Davis Architects, Inc.
Craig Washburn

Transitional master beige tile and pebble tile porcelain tile and gray floor bathroom photo in Austin with shaker cabinets, white cabinets, gray walls, an undermount sink, a hinged shower door and gray countertops
Transitional master beige tile and pebble tile porcelain tile and gray floor bathroom photo in Austin with shaker cabinets, white cabinets, gray walls, an undermount sink, a hinged shower door and gray countertops
Find the right local pro for your project


 Kelly Brown Interiors
Photo Credit: Alex C. Tenser Photography
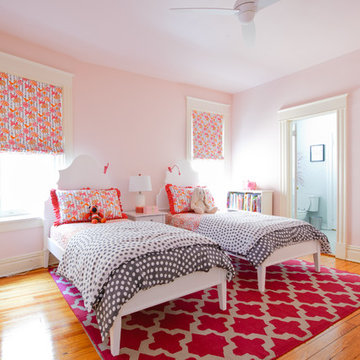
Transitional girl light wood floor kids' bedroom photo in Richmond with pink walls
Transitional girl light wood floor kids' bedroom photo in Richmond with pink walls
 GS Construction

Entryway - mid-sized traditional porcelain tile entryway idea in Chicago with gray walls and a white front door

 Michael Perlmutter Architectural Photography
Michael Perlmutter
Inspiration for a large scandinavian formal and open concept light wood floor living room remodel in Stockholm with beige walls, no fireplace and no tv
Inspiration for a large scandinavian formal and open concept light wood floor living room remodel in Stockholm with beige walls, no fireplace and no tv


 B. Burns Designs
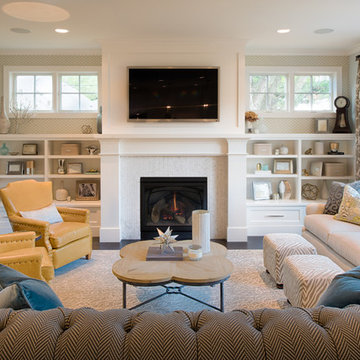
Elegant formal dark wood floor living room photo in Minneapolis with a standard fireplace and a wall-mounted tv

 O’Hara Interiors
Martha O'Hara Interiors, Interior Design & Photo Styling | Nor-Son Inc, Remodel | Troy Thies, Photography
Please Note: All “related,” “similar,” and “sponsored” products tagged or listed by Houzz are not actual products pictured. They have not been approved by Martha O’Hara Interiors nor any of the professionals credited. For information about our work, please contact design@oharainteriors.com.

 Robb & Stucky
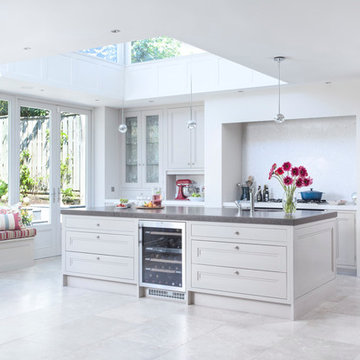
This dining room showcases an elegant chandelier with glamorous crystal detailing, which hangs above a dining table with a chrome base and a round glass top. The dining chairs flaunt different fabrics on the back and seat, both in a silvery gray but with slightly contrasting patterns. Two pastel floral arrangements in jagged glass vases stand on a white wooden sideboard with crystal pulls. The light gray area rug was custom-made.
 Effect Home Builders Ltd.
Merle Prosofsky

Large trendy concrete floor and gray floor entryway photo in Edmonton with a red front door
Large trendy concrete floor and gray floor entryway photo in Edmonton with a red front door
 Brickmoon Design
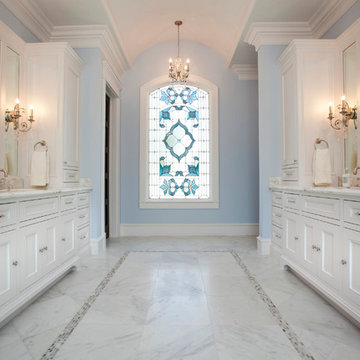
Bathroom - victorian bathroom idea in Houston with recessed-panel cabinets and white cabinets

Sponsored
Sunbury, OH

J.Holderby - Renovations
Franklin County's Leading General Contractors - 2X Best of Houzz!
 Nicely Done Kitchens
 http://www.nicelydonekitchens.com
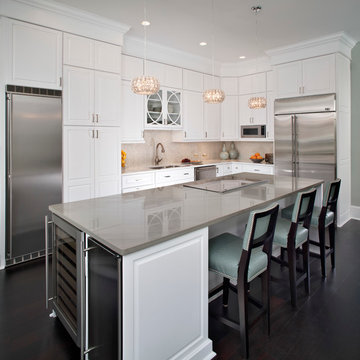
Eat-in kitchen - traditional l-shaped dark wood floor eat-in kitchen idea in DC Metro with raised-panel cabinets, white cabinets, beige backsplash and stainless steel appliances
Eat-in kitchen - traditional l-shaped dark wood floor eat-in kitchen idea in DC Metro with raised-panel cabinets, white cabinets, beige backsplash and stainless steel appliances
 Wyrick Residential Design

Large transitional u-shaped light wood floor and beige floor open concept kitchen photo in Houston with a farmhouse sink, shaker cabinets, white cabinets, white backsplash, stainless steel appliances, an island and marble countertops
 Lisa Erdmann & Associates
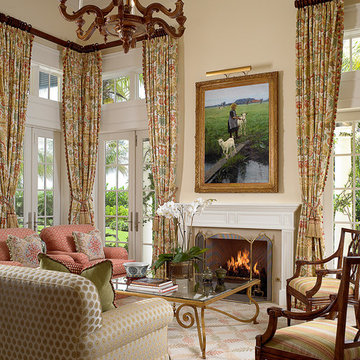
Living room - mid-sized traditional formal and open concept carpeted living room idea in Miami with beige walls, a standard fireplace and no tv
 Schlegel Design Group, LLC
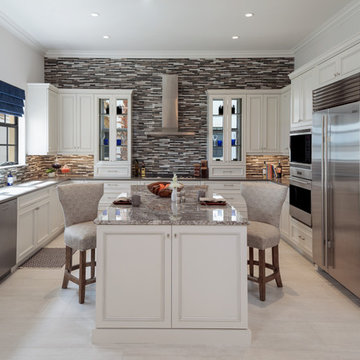
Kitchen - transitional u-shaped kitchen idea in Miami with gray backsplash, matchstick tile backsplash and an island


 John F. Heltzel AIA, PC Architects
Custom home near Miami, FL.
Inspiration for a large coastal beige two-story stucco house exterior remodel in Miami with a hip roof and a metal roof
Inspiration for a large coastal beige two-story stucco house exterior remodel in Miami with a hip roof and a metal roof
 Architect, T.A. Krebs
Sargent Architectural Photography

Example of a mid-sized trendy kitchen/dining room combo design in Miami with white walls and no fireplace
Example of a mid-sized trendy kitchen/dining room combo design in Miami with white walls and no fireplace
 Interiors Group of SW Florida
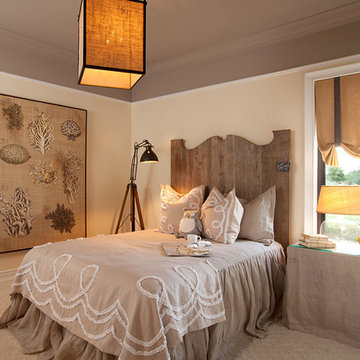
Bedroom - mid-sized traditional guest carpeted bedroom idea in Miami with beige walls and no fireplace
66