
Search results for "Questioned u" in Home Design Ideas
 CMM Custom Homes
Sean Litchfield

Inspiration for a mid-sized coastal u-shaped medium tone wood floor open concept kitchen remodel in New York with flat-panel cabinets, light wood cabinets, metallic backsplash, mosaic tile backsplash, stainless steel appliances, an island and granite countertops
Inspiration for a mid-sized coastal u-shaped medium tone wood floor open concept kitchen remodel in New York with flat-panel cabinets, light wood cabinets, metallic backsplash, mosaic tile backsplash, stainless steel appliances, an island and granite countertops
 User
UserPhoto by Boor Bridges Architecture
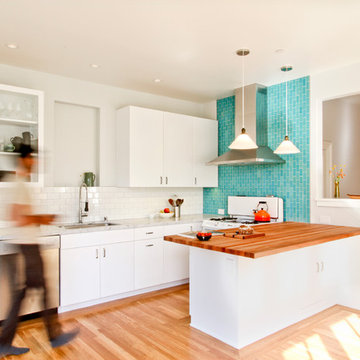
Mid-sized trendy u-shaped light wood floor eat-in kitchen photo in San Francisco with flat-panel cabinets, white cabinets, wood countertops and a peninsula
Mid-sized trendy u-shaped light wood floor eat-in kitchen photo in San Francisco with flat-panel cabinets, white cabinets, wood countertops and a peninsula
 Selle Valley Construction, Inc.

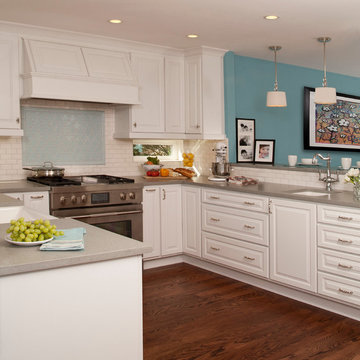
Here you can see the smaller kitchen island, custom made from wood tiles in a herringbone pattern, completed with granite countertop and farmhouse custom made copper sink. Behind is the island, you can see the light sea-foam hue of the back painted glass backsplash as well as the dual Wolf ovens. Photography by Marie-Dominique Verdier.
Find the right local pro for your project

Inspiration for a mid-sized transitional u-shaped kitchen remodel in Los Angeles with quartz countertops, stainless steel appliances, an island, white backsplash and subway tile backsplash

 Clearcut & Co
Love how this kitchen renovation creates an open feel for our clients to their dining room and office and a better transition to back yard!
Example of a large transitional u-shaped dark wood floor and brown floor eat-in kitchen design in Raleigh with an undermount sink, shaker cabinets, white cabinets, quartzite countertops, gray backsplash, marble backsplash, stainless steel appliances, an island and white countertops
Example of a large transitional u-shaped dark wood floor and brown floor eat-in kitchen design in Raleigh with an undermount sink, shaker cabinets, white cabinets, quartzite countertops, gray backsplash, marble backsplash, stainless steel appliances, an island and white countertops

 Cabinet Supreme by Adair
Gray Kitchen Island with white perimeter cabinets
Black accents in hardware and lighting
shades on island lighting gives it a more formal feeling.
Example of a large transitional u-shaped vinyl floor and gray floor eat-in kitchen design in Milwaukee with an undermount sink, shaker cabinets, white cabinets, quartz countertops, gray backsplash, stone tile backsplash, stainless steel appliances, an island and gray countertops
Example of a large transitional u-shaped vinyl floor and gray floor eat-in kitchen design in Milwaukee with an undermount sink, shaker cabinets, white cabinets, quartz countertops, gray backsplash, stone tile backsplash, stainless steel appliances, an island and gray countertops

 Olympic Kitchens
Open concept kitchen - transitional u-shaped medium tone wood floor and brown floor open concept kitchen idea in Toronto with an undermount sink, shaker cabinets, white cabinets, white backsplash, subway tile backsplash, stainless steel appliances and a peninsula




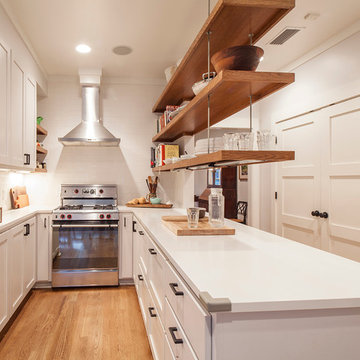
 Moontower
Eric Fossum http://fossumstudios.zenfolio.com/
Transitional u-shaped enclosed kitchen photo in Austin with shaker cabinets, white cabinets, white backsplash, subway tile backsplash and stainless steel appliances
Transitional u-shaped enclosed kitchen photo in Austin with shaker cabinets, white cabinets, white backsplash, subway tile backsplash and stainless steel appliances
 Lori Henle Interiors
Kitchen
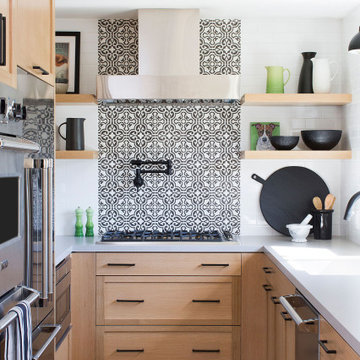
Example of a mid-sized transitional u-shaped medium tone wood floor and brown floor eat-in kitchen design in San Francisco with an undermount sink, shaker cabinets, light wood cabinets, quartz countertops, stainless steel appliances, a peninsula and gray countertops
Example of a mid-sized transitional u-shaped medium tone wood floor and brown floor eat-in kitchen design in San Francisco with an undermount sink, shaker cabinets, light wood cabinets, quartz countertops, stainless steel appliances, a peninsula and gray countertops
 Rockwood Cabinetry
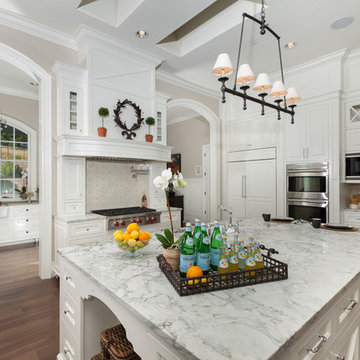
Enclosed kitchen - huge traditional u-shaped medium tone wood floor and brown floor enclosed kitchen idea in Portland with raised-panel cabinets, white cabinets, a farmhouse sink, marble countertops, gray backsplash, glass tile backsplash, stainless steel appliances and two islands
 Aria Stone Gallery

In this beautifully exuberant Plano home, shades of tiffany blue and persimmon orange unite to create this colorful & inviting modern kitchen. With pops of tangerine apparent throughout the appliances, accessories, and seating, and blue hues radiating on the tiled backsplash of the kitchen’s wall, it is evident that high design is in full force. By adding these splashes of color, the homeowners succeeded in energizing the area which truly kicked up the design. Boasting a lavish work space, the oversized island becomes a major focal point in the room. It’s impeccable book match of Corteccia Quartzite and continuous flow looks stunning as it extends to the opposite side of the kitchen.
 Younger Homes

Eat-in kitchen - mid-sized farmhouse u-shaped light wood floor, brown floor and shiplap ceiling eat-in kitchen idea in Austin with a farmhouse sink, shaker cabinets, black cabinets, quartz countertops, white backsplash, quartz backsplash, stainless steel appliances, an island and white countertops


 NKBA Puget Sound
Inspiration for a timeless u-shaped dark wood floor eat-in kitchen remodel in Seattle with a farmhouse sink, raised-panel cabinets, white cabinets, white backsplash, subway tile backsplash, stainless steel appliances and a peninsula
 Union Design & Remodeling
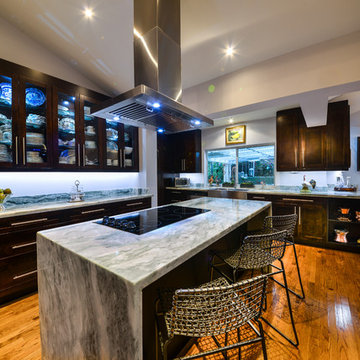
Inspiration for a large contemporary u-shaped medium tone wood floor eat-in kitchen remodel in Miami with shaker cabinets, dark wood cabinets, marble countertops, stainless steel appliances, an island and a farmhouse sink
 Northbay Stone Works Inc
Alliance Custom Builders
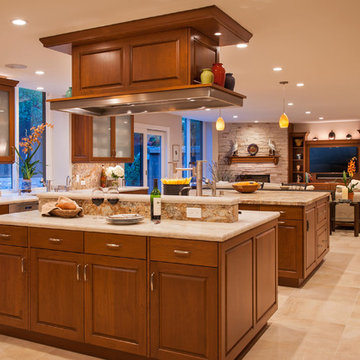
Example of a large transitional u-shaped open concept kitchen design in San Francisco with raised-panel cabinets, medium tone wood cabinets and two islands
Example of a large transitional u-shaped open concept kitchen design in San Francisco with raised-panel cabinets, medium tone wood cabinets and two islands
 Cummings Architecture + Interiors

Dedicated laundry room - mid-sized cottage u-shaped ceramic tile and white floor dedicated laundry room idea in Boston with a farmhouse sink, black cabinets, quartz countertops, white walls, a side-by-side washer/dryer and white countertops

Sponsored
Plain City, OH

Kuhns Contracting, Inc.
Central Ohio's Trusted Home Remodeler Specializing in Kitchens & Baths
 TOTAL CONCEPTS

Country u-shaped dark wood floor, brown floor and vaulted ceiling kitchen photo in San Francisco with an undermount sink, shaker cabinets, white cabinets, stainless steel appliances, an island, gray countertops, gray backsplash and stone slab backsplash
 Dubbe Moulder Architects
Lane G. Valiante
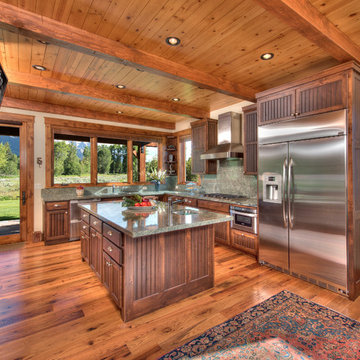
Mountain style u-shaped medium tone wood floor enclosed kitchen photo in Other with an island, an undermount sink, recessed-panel cabinets, dark wood cabinets, stainless steel appliances and gray countertops
Mountain style u-shaped medium tone wood floor enclosed kitchen photo in Other with an island, an undermount sink, recessed-panel cabinets, dark wood cabinets, stainless steel appliances and gray countertops
 W.L. Construction Inc.

Eat-in kitchen - mid-sized craftsman u-shaped medium tone wood floor and brown floor eat-in kitchen idea in Other with an undermount sink, shaker cabinets, medium tone wood cabinets, granite countertops, blue backsplash, ceramic backsplash, stainless steel appliances, an island and multicolored countertops
42