
Search results for "Questioned u" in Home Design Ideas

 Futurian Systems
Transitional galley medium tone wood floor open concept kitchen photo in Denver with an undermount sink, shaker cabinets, white cabinets, stainless steel appliances and an island

 Adelphi Kitchens and Cabinetry
appliance garage, decorative wood hood, elegant kitchen, large island, microwave in island,
Kitchen - traditional l-shaped medium tone wood floor kitchen idea in Philadelphia with beaded inset cabinets, white cabinets, white backsplash, subway tile backsplash and an island
Kitchen - traditional l-shaped medium tone wood floor kitchen idea in Philadelphia with beaded inset cabinets, white cabinets, white backsplash, subway tile backsplash and an island

 Donald Lococo Architects
©️Maxwell MacKenzie Slate countertops and wood hood are features in the kitchen. THE HOME, ESSENTIALLY A RUIN WAS PRESERVED THROUGH NEGLECT. A CLARIFIED HISTORIC RENOVATION REMOVES BAY WINDOWS AND 1950’S WINDOWS FROM THE MAIN FAÇADE. TWO WINGS AND A THIRD FLOOR AND A SYMPATHETIC STAIRWAY ACCOMMODATE MODERN LIFE. MASONS WERE TASKED TO MAKE THE STONE WORK LOOK AS THOUGH “A FARMER BUILT THE WALLS DURING THE NON-PLANTING SEASON,” THE FINAL DESIGN SIMPLIFIES THE FIRST FLOOR PLAN AND LEAVES LOGICAL LOCATIONS FOR EXPANSION INTO COMING DECADES. AMONG OTHER AWARDS, THIS TRADITIONAL YET HISTORIC RENOVATION LOCATED IN MIDDLEBURG, VA HAS RECEIVED 2 AWARDS FROM THE AMERICAN INSTITUTE OF ARCHITECTURE.. AND A NATIONAL PRIVATE AWARD FROM VETTE WINDOWS
WASHINGTON DC ARCHITECT DONALD LOCOCO UPDATED THIS HISTORIC STONE HOUSE IN MIDDLEBURG, VA.lauded by the American Institute of Architects with an Award of Excellence for Historic Architecture, as well as an Award of Merit for Residential Architecture
Find the right local pro for your project
 User

UserLarge tuscan l-shaped dark wood floor open concept kitchen photo in Dallas with raised-panel cabinets, distressed cabinets, an island, an undermount sink, granite countertops, beige backsplash, mosaic tile backsplash and stainless steel appliances
 Jane Vorbrodt
Photo: Jane Vorbrodt © 2015 Houzz

Inspiration for a timeless bathroom remodel in Vancouver with a wall-mount sink and green walls
Inspiration for a timeless bathroom remodel in Vancouver with a wall-mount sink and green walls
 User
UserMADRID | Natural | Walnut
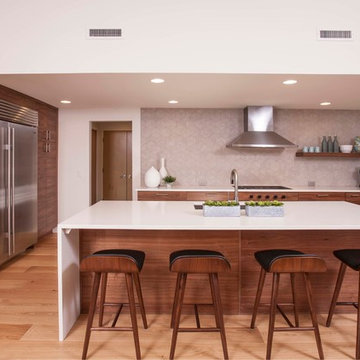
Inspiration for a contemporary u-shaped light wood floor kitchen remodel in Seattle with flat-panel cabinets, an island, an undermount sink, dark wood cabinets, beige backsplash, stainless steel appliances and white countertops
Inspiration for a contemporary u-shaped light wood floor kitchen remodel in Seattle with flat-panel cabinets, an island, an undermount sink, dark wood cabinets, beige backsplash, stainless steel appliances and white countertops

 Knutson Residential Design, LLC
Large 1950s kitchen photo in Minneapolis with a double-bowl sink, flat-panel cabinets, dark wood cabinets, red backsplash, an island and green countertops

Sponsored
Sunbury, OH

J.Holderby - Renovations
Franklin County's Leading General Contractors - 2X Best of Houzz!
 42 North | DESIGN…at your doorstep®

Example of a transitional galley porcelain tile and gray floor dedicated laundry room design in Grand Rapids with flat-panel cabinets, gray cabinets, a side-by-side washer/dryer and white countertops

 building Lab, inc.
Eichler in Marinwood - In conjunction to the porous programmatic kitchen block as a connective element, the walls along the main corridor add to the sense of bringing outside in. The fin wall adjacent to the entry has been detailed to have the siding slip past the glass, while the living, kitchen and dining room are all connected by a walnut veneer feature wall running the length of the house. This wall also echoes the lush surroundings of lucas valley as well as the original mahogany plywood panels used within eichlers.
photo: scott hargis
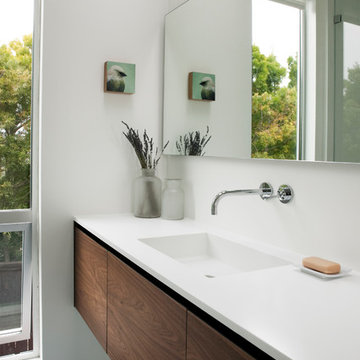
 Hudson Street Design
Bathroom - contemporary master bathroom idea in San Francisco with an integrated sink, dark wood cabinets, marble countertops and white walls



 Gerhard’s Kitchen, Bath & Lighting Store
Pendant Lights: Hinge Pendant No 804 by Quorum International. Stools: Charcoal Grey counter-height stools by Tabouret.
Eat-in kitchen - transitional l-shaped eat-in kitchen idea in Minneapolis with an undermount sink, flat-panel cabinets, white cabinets, solid surface countertops, gray backsplash, stone tile backsplash and stainless steel appliances
Eat-in kitchen - transitional l-shaped eat-in kitchen idea in Minneapolis with an undermount sink, flat-panel cabinets, white cabinets, solid surface countertops, gray backsplash, stone tile backsplash and stainless steel appliances
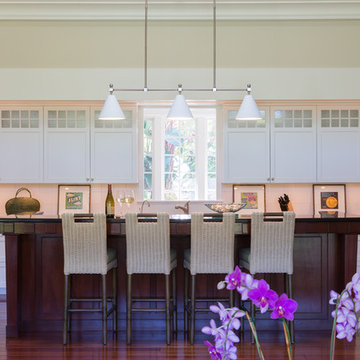
Inspiration for a coastal u-shaped dark wood floor kitchen remodel in Miami with glass-front cabinets, white cabinets, white backsplash, paneled appliances and an island


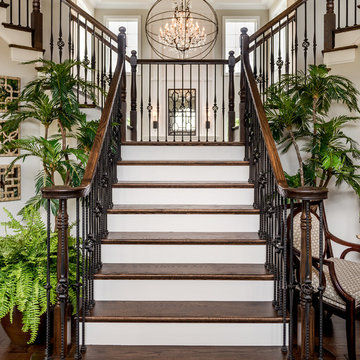
 Custom Home Group
Jason Sandy www.AngleEyePhotography.com
Inspiration for a timeless wooden staircase remodel in Other with painted risers
Inspiration for a timeless wooden staircase remodel in Other with painted risers

 Mackenzie Collier Interiors
James Stewart
Small trendy master porcelain tile and gray floor bedroom photo in Phoenix with gray walls and no fireplace
Small trendy master porcelain tile and gray floor bedroom photo in Phoenix with gray walls and no fireplace
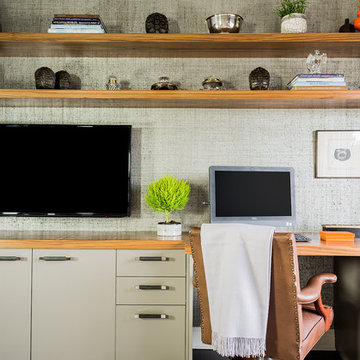
 Elms Interior Design
Photography by Michael J. Lee
Study room - transitional built-in desk study room idea in Boston with gray walls
Study room - transitional built-in desk study room idea in Boston with gray walls




 Chris Cobb Architecture
Inspiration for a large 1960s open concept and formal dark wood floor living room remodel in Austin with white walls, no fireplace and no tv

 Reiko Feng Shui Design
Yorgos Efthymiadis
Family room - coastal carpeted family room idea in New York with white walls and a wall-mounted tv
Family room - coastal carpeted family room idea in New York with white walls and a wall-mounted tv

 Melissa Hill Home Design
A design for a busy, active family longing for order and a central place for the family to gather. Optimizing a small space with organization and classic elements has them ready to entertain and welcome family and friends.
Custom designed by Hartley and Hill Design
All materials and furnishings in this space are available through Hartley and Hill Design. www.hartleyandhilldesign.com
888-639-0639
Neil Landino Photography
58