
Search results for "Questioned u" in Home Design Ideas
 Reico Kitchen & Bath

Designed by Michelle Stoots of Reico Kitchen & Bath in Fredericksburg, VA this French Country kitchen design features Ultracraft cabinets in 2 door styles and finishes. The perimeter cabinets are done in the Plymouth door style in Maple with an Arctic White with Brown Linen Glaze finish. The island cabinets feature the Freedom door style in Cherry with a Low Sheen Chocolate finish. White Spring granite countertops are used throughout the kitchen and double-stacked on the kitchen island with an Ogee edge. Kitchen appliances feature a Wolf Range, Thermador full height refrigerator and freezer, Uline wine refrigerators and a GE Café Double Oven.
Photos courtesy of BTW Images LLC / www.btwimages.com
 Fox Construction, Inc.
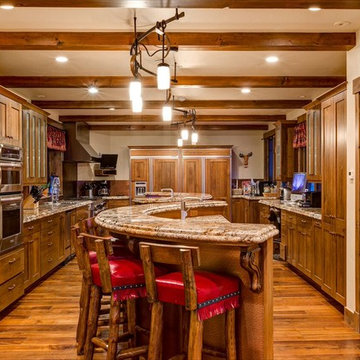
Enclosed kitchen - large rustic u-shaped medium tone wood floor and brown floor enclosed kitchen idea in Denver with an undermount sink, shaker cabinets, medium tone wood cabinets, granite countertops, red backsplash, paneled appliances and an island
 Talee Renovations Inc.
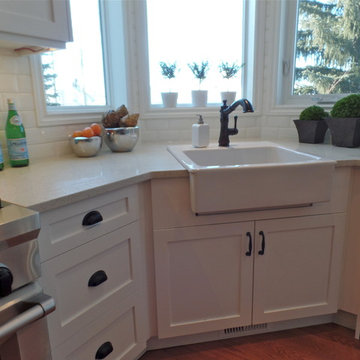
Large transitional u-shaped dark wood floor open concept kitchen photo in Calgary with a farmhouse sink, shaker cabinets, white cabinets, wood countertops, white backsplash, subway tile backsplash, stainless steel appliances and an island
Find the right local pro for your project
 New West Partners
Staircase
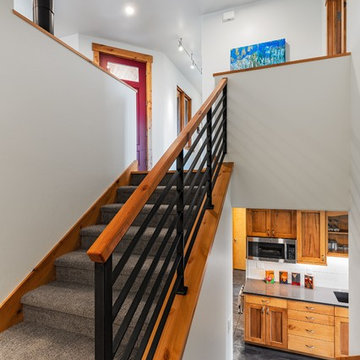
Staircase - mid-sized modern carpeted u-shaped staircase idea in Denver with carpeted risers
Staircase - mid-sized modern carpeted u-shaped staircase idea in Denver with carpeted risers
 GMT Home Designs Inc.
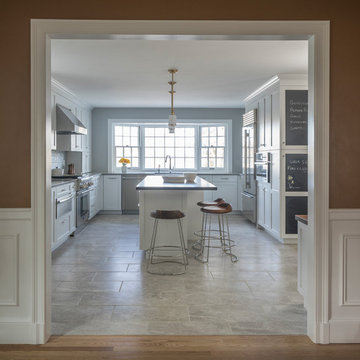
The original kitchen was dark and lacked storage space. It was cut off from the rest of the house and needed an update. We removed the wall between the dining room and kitchen and bumped the kitchen out in the rear of the house. We created lots of storage, a new island with seating and added windows bringing in much needed natural light. The kitchen is now a hub of activity for the whole family.
 Gilbertson Photography
Gilbertson Photography
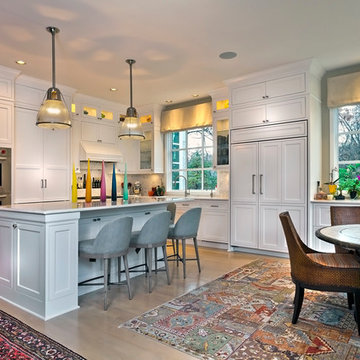
Kitchen - transitional light wood floor kitchen idea in Minneapolis with recessed-panel cabinets, white cabinets, stainless steel appliances and an island
Kitchen - transitional light wood floor kitchen idea in Minneapolis with recessed-panel cabinets, white cabinets, stainless steel appliances and an island
 Lauren Levant
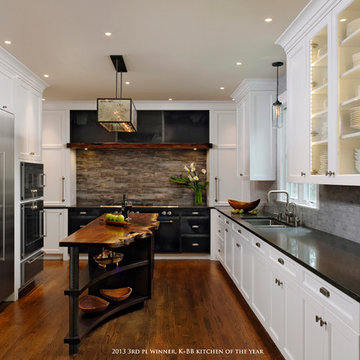
Design by Lauren Levant, Photography by Bob Narod, for Jennifer Gilmer Kitchen and Bath
2013 Kitchen + Bath Business Kitchen of the Year, Third Place
Inspiration for a rustic u-shaped medium tone wood floor eat-in kitchen remodel in DC Metro with an undermount sink, shaker cabinets, white cabinets, quartz countertops, multicolored backsplash, stone tile backsplash, stainless steel appliances and an island
Inspiration for a rustic u-shaped medium tone wood floor eat-in kitchen remodel in DC Metro with an undermount sink, shaker cabinets, white cabinets, quartz countertops, multicolored backsplash, stone tile backsplash, stainless steel appliances and an island



 Cabinet Joint
This customer combined Frosty White painted uppers with Saddle-stained Hickory base cabinets for a warm and timeless dream space. The standard birch interiors on the glass door cabinet tie the warm wood floors and base cabinets into the upper section and bring everything together. Drawer cabinets abound for convenient storage, and the appliance cabinets are custom-sized to carry the inset design throughout.
 TOTAL CONCEPTS

Example of a transitional gray floor bathroom design in San Francisco with beaded inset cabinets, medium tone wood cabinets, white walls, an undermount sink and white countertops
 TOTAL CONCEPTS

Open concept kitchen - contemporary u-shaped dark wood floor open concept kitchen idea in San Francisco with flat-panel cabinets, black cabinets, black backsplash, paneled appliances, an island and black countertops
 O’Hara Interiors

Martha O'Hara Interiors, Interior Design & Photo Styling | Carl M Hansen Companies, Remodel | Corey Gaffer, Photography
Please Note: All “related,” “similar,” and “sponsored” products tagged or listed by Houzz are not actual products pictured. They have not been approved by Martha O’Hara Interiors nor any of the professionals credited. For information about our work, please contact design@oharainteriors.com.
 User
UserStefanie Rawlinson Photography
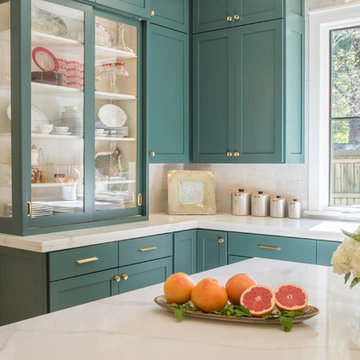
Example of a large transitional u-shaped light wood floor open concept kitchen design in Other with shaker cabinets, green cabinets, quartz countertops, white backsplash, stainless steel appliances and an island
Example of a large transitional u-shaped light wood floor open concept kitchen design in Other with shaker cabinets, green cabinets, quartz countertops, white backsplash, stainless steel appliances and an island
 FOUR POINT DESIGN BUILD INC
Interior Designer - Laura Schwartz-Muller
General Contractor - Cliff Muller
Photographer - Brian Thomas Jones
Copyright 2014
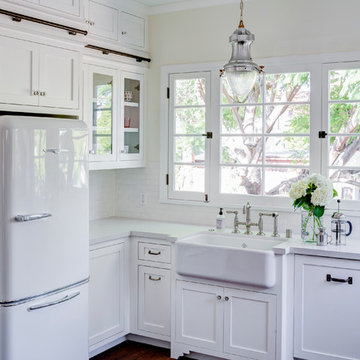
Inspiration for a mid-sized transitional u-shaped medium tone wood floor eat-in kitchen remodel in Los Angeles with a farmhouse sink, shaker cabinets, white cabinets, solid surface countertops, white backsplash, subway tile backsplash, stainless steel appliances and a peninsula
Inspiration for a mid-sized transitional u-shaped medium tone wood floor eat-in kitchen remodel in Los Angeles with a farmhouse sink, shaker cabinets, white cabinets, solid surface countertops, white backsplash, subway tile backsplash, stainless steel appliances and a peninsula

Sponsored
Fredericksburg, OH

High Point Cabinets
Columbus' Experienced Custom Cabinet Builder | 4x Best of Houzz Winner
 Atwood Custom Homes

Inspiration for a large transitional u-shaped dark wood floor open concept kitchen remodel in Dallas with an undermount sink, shaker cabinets, white cabinets, granite countertops, brown backsplash, mosaic tile backsplash, stainless steel appliances and an island
 Allison Henry Interior Design
Nathan Kirkman

Inspiration for a transitional dark wood floor dining room remodel in Chicago with gray walls
Inspiration for a transitional dark wood floor dining room remodel in Chicago with gray walls
 Kitchen Kraft
John Evans
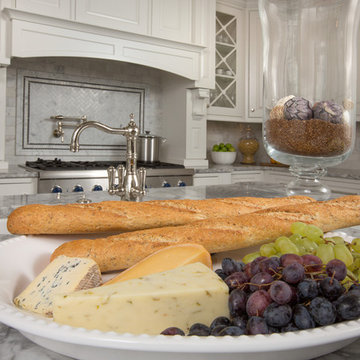
Inspiration for a huge timeless u-shaped dark wood floor kitchen remodel in Columbus with a farmhouse sink, beaded inset cabinets, white cabinets, granite countertops, white backsplash, stone tile backsplash, paneled appliances and an island
Inspiration for a huge timeless u-shaped dark wood floor kitchen remodel in Columbus with a farmhouse sink, beaded inset cabinets, white cabinets, granite countertops, white backsplash, stone tile backsplash, paneled appliances and an island



Sponsored
Plain City, OH

Kuhns Contracting, Inc.
Central Ohio's Trusted Home Remodeler Specializing in Kitchens & Baths
 PB Built
Ron Rosenzweig
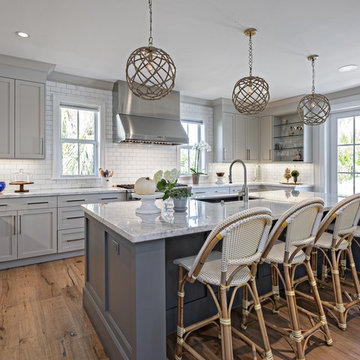
Kitchen - large coastal u-shaped medium tone wood floor kitchen idea in Miami with an undermount sink, shaker cabinets, gray cabinets, marble countertops, white backsplash, subway tile backsplash, stainless steel appliances and an island
Kitchen - large coastal u-shaped medium tone wood floor kitchen idea in Miami with an undermount sink, shaker cabinets, gray cabinets, marble countertops, white backsplash, subway tile backsplash, stainless steel appliances and an island
 HartmanBaldwin Design/Build

Arizona Tile’s New Carrara Quartz backsplash brightens the room and complements the custom-made paint used on the upper walls.
Photography by Ryan Garvin
 Philip S. Kennedy-Grant, FAIA

Large elegant carpeted curved staircase photo in New York with carpeted risers
62