
Search results for "Questions" in Home Design Ideas

 Robert Thomas Homes
This home is built by Robert Thomas Homes located in Minnesota. Our showcase models are professionally staged. FOR STAGING PRODUCT QUESTIONS please contact Ambiance at Home for information on furniture - 952.440.6757.
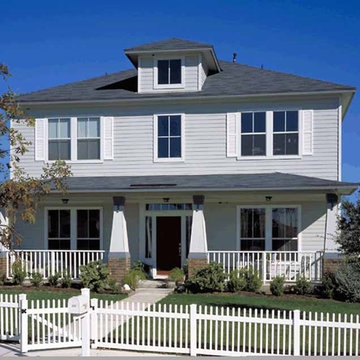
 Eplans.com
Eplans Craftsman House Plan - Favorite Foursquare - 2274 Square Feet and 3 Bedrooms from Eplans - House Plan Code HWEPL10586. Have questions about this plan? Call 1-800-528-8070.
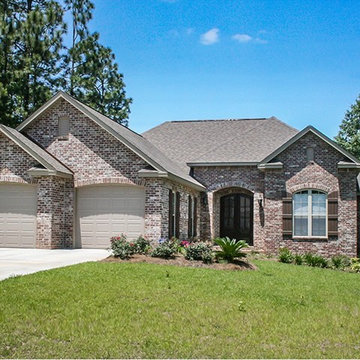 Eplans.com
ePlans Ranch House Plan – Brick Beauty – 2000 Square Feet and 3 Bedrooms from ePlans –
House Plan Code HWEPL78074. Have questions about this plan? Call 1-800-528-8070.
Find the right local pro for your project

 Better Living SoCal
WIth the living spaces of Eichler homes so open, many of Eichler's later designs evolved to create a Master Suite area in a separate zone of the home. This allowed open and bright areas that were farther away from the public spaces but still shared views (and access) with many of the outdoor areas. Contact us with any questions on what you see here.
EichlerSoCal.com

 Kitchens, Baths & Beyond
William Quarles
Large trendy l-shaped porcelain tile and brown floor eat-in kitchen photo in Charleston with an undermount sink, shaker cabinets, white cabinets, granite countertops, gray backsplash, glass tile backsplash, stainless steel appliances and an island
Large trendy l-shaped porcelain tile and brown floor eat-in kitchen photo in Charleston with an undermount sink, shaker cabinets, white cabinets, granite countertops, gray backsplash, glass tile backsplash, stainless steel appliances and an island
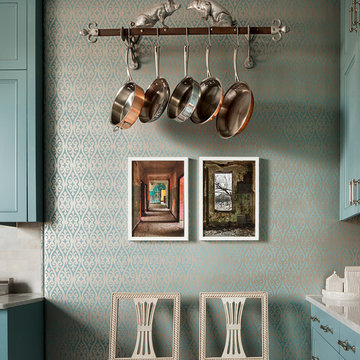

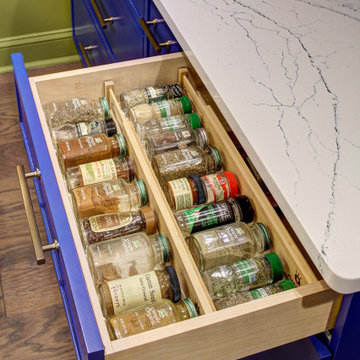
 Tracey Stephens Design, LLC
The in-law suite kitchen could only be in a small corner of the basement. The kitchen design started with the question: how small can this kitchen be? The compact layout was designed to provide generous counter space, comfortable walking clearances, and abundant storage. The bold colors and fun patterns anchored by the warmth of the dark wood flooring create a happy and invigorating space.
SQUARE FEET: 140


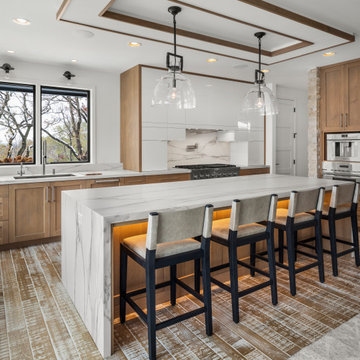
 Housing First Minnesota
2020 Artisan Home Tour
Remodeler: Bruce Lenzen Design Build
Photo: Landmark Photography
• For questions on this project including features or finishes, please reach out to the remodeler of this home.
 Robert Thomas Homes
This home is built by Robert Thomas Homes located in Minnesota. Our showcase models are professionally staged. FOR STAGING PRODUCT QUESTIONS please contact Ambiance at Home for information on furniture - 952.440.6757.
 Robert Thomas Homes
This home is built by Robert Thomas Homes located in Minnesota. Our showcase models are professionally staged. FOR STAGING PRODUCT QUESTIONS please contact Ambiance at Home for information on furniture - 952.440.6757.
 Robert Thomas Homes
This home is built by Robert Thomas Homes located in Minnesota. Our showcase models are professionally staged. FOR STAGING PRODUCT QUESTIONS please contact Ambiance at Home for information on furniture - 952.440.6757.
 Eplans.com
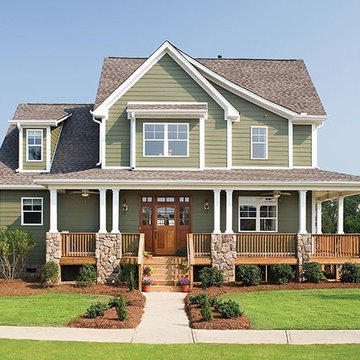
Eplans Craftsman House Plan - Glorious Farmhouse - 2490 Square Feet and 4 Bedrooms from Eplans - House Plan Code HWEPL09758. Have questions about this plan? Call 1-800-528-8070.
 Eplans.com
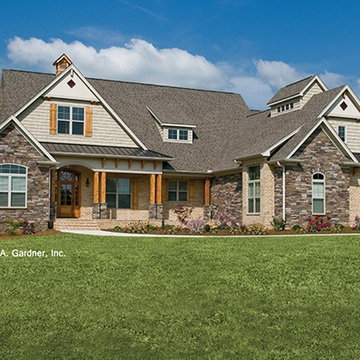
ePlans Craftsman
House Plan – 2613 Square Feet and 4 Bedrooms from ePlans – House Plan Code HWEPL75783. Have questions about this plan? Call 1-800-528-8070.

Sponsored
Sunbury, OH

J.Holderby - Renovations
Franklin County's Leading General Contractors - 2X Best of Houzz!
 Eplans.com
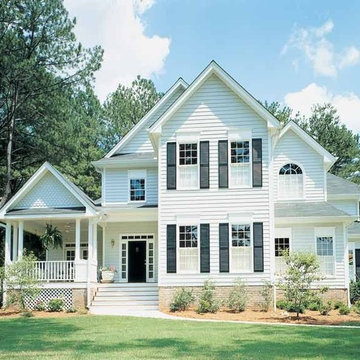
Eplans Country House Plan - Simple Elegance - 3013 Square Feet and 4 Bedrooms from Eplans - House Plan Code HWEPL00297. Have questions about this plan? Call 1-800-528-8070.
 Robert Thomas Homes
This home is built by Robert Thomas Homes located in Minnesota. Our showcase models are professionally staged. FOR STAGING PRODUCT QUESTIONS please contact Ambiance at Home for information on furniture - 952.440.6757.
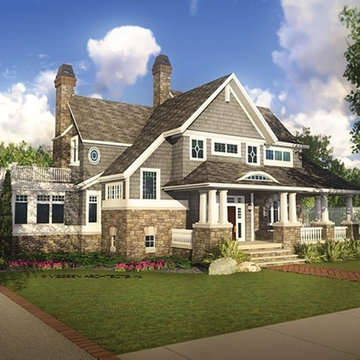 Eplans.com
Eplans Shingle House Plan - Four Bedroom Shingle - 4038 Square Feet and 4 Bedrooms from Eplans - House Plan Code HWEPL68883. Have questions about this plan? Call 1-800-528-8070.

 Greg Perry Design
A memorable Eastover residence, designed for an impeccably talented interior designer and her young family, introduces many elements that proudly question its age. Unassuming while highly detailed, this home harmonizes simple comfort and elegant living.


 Tom Jenkins Films
Photo: Tom Jenkins
-
Please direct any questions to the builder:
Coastal Signature Homes
www.houzz.com/pro/stevetilton/coastal-signature-homes
Inspiration for a transitional bedroom remodel in Atlanta
Inspiration for a transitional bedroom remodel in Atlanta
 Tom Jenkins Films
Photo: Tom Jenkins
-
Please direct any questions to the builder:
Coastal Signature Homes
www.houzz.com/pro/stevetilton/coastal-signature-homes
Transitional bathroom photo in Atlanta
Transitional bathroom photo in Atlanta
 Tom Jenkins Films
Photo: Tom Jenkins
-
Please direct any questions to the builder:
Coastal Signature Homes
www.houzz.com/pro/stevetilton/coastal-signature-homes
Inspiration for a transitional bathroom remodel in Atlanta
Inspiration for a transitional bathroom remodel in Atlanta
132