
Search results for "Questions" in Home Design Ideas

 Hagstrom Builder
A Modern Farmhouse set in a prairie setting exudes charm and simplicity. Wrap around porches and copious windows make outdoor/indoor living seamless while the interior finishings are extremely high on detail. In floor heating under porcelain tile in the entire lower level, Fond du Lac stone mimicking an original foundation wall and rough hewn wood finishes contrast with the sleek finishes of carrera marble in the master and top of the line appliances and soapstone counters of the kitchen. This home is a study in contrasts, while still providing a completely harmonious aura.

 Tom Jenkins Films
Photo: Tom Jenkins
-
Please direct any questions to the builder:
Coastal Signature Homes
www.houzz.com/pro/stevetilton/coastal-signature-homes
Example of a transitional family room design in Atlanta
Example of a transitional family room design in Atlanta
 Tom Jenkins Films
Photo: Tom Jenkins
-
Please direct any questions to the builder:
Coastal Signature Homes
www.houzz.com/pro/stevetilton/coastal-signature-homes
Inspiration for a transitional bathroom remodel in Atlanta
Inspiration for a transitional bathroom remodel in Atlanta
Find the right local pro for your project

 Robert Thomas Homes
This home is built by Robert Thomas Homes located in Minnesota. Our showcase models are professionally staged. FOR STAGING PRODUCT QUESTIONS please contact Ambiance at Home for information on furniture - 952.440.6757
 Robert Thomas Homes
This home is built by Robert Thomas Homes located in Minnesota. Our showcase models are professionally staged. FOR STAGING PRODUCT QUESTIONS please contact Ambiance at Home for information on furniture - 952.440.6757. Photography by Steve Silverman
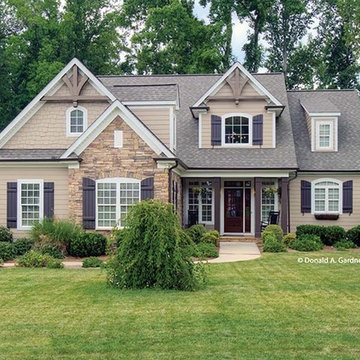
 Eplans.com
Eplans Cottage House Plan - Quaint Luxury - 2193 Square Feet and 3 Bedrooms from Eplans - House Plan Code HWEPL08396. Have questions about this plan? Call 1-800-528-8070.
 Robert Thomas Homes
This home is built by Robert Thomas Homes located in Minnesota. Our showcase models are professionally staged. FOR STAGING PRODUCT QUESTIONS please contact Ambiance at Home for information on furniture - 952.440.6757.


 Robert Thomas Homes
This home is built by Robert Thomas Homes located in Minnesota. Our showcase models are professionally staged. FOR STAGING PRODUCT QUESTIONS please contact Ambiance at Home for information on furniture - 952.440.6757.

 My House Design|Build|Team
My House Design/Build Team | www.myhousedesignbuild.com | 604-694-6873 | Liz Dehn Photography
Small trendy white tile and matchstick tile powder room photo in Vancouver with flat-panel cabinets, white cabinets, white walls, quartz countertops and a vessel sink
Small trendy white tile and matchstick tile powder room photo in Vancouver with flat-panel cabinets, white cabinets, white walls, quartz countertops and a vessel sink
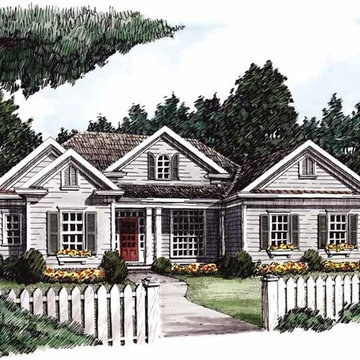 Eplans.com
Eplans Cottage House Plan - Sweet Bungalow - 1927 Square Feet and 3 Bedrooms from Eplans - House Plan Code HWEPL09371. Have questions about this plan? Call 1-800-528-8070.

 Sundance Colors
For the staging of the house a patio that is a transition to the yard turns into a place to dine, entertain, and one can imagine oneself in the home with the question of who to invite for dinner...
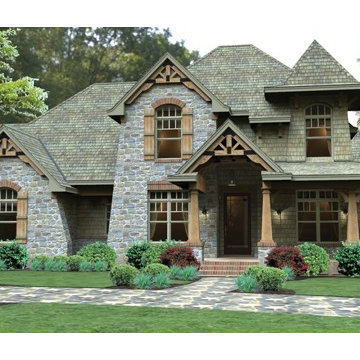 Eplans.com
ePlans Craftsman House Plan – Summer Bound – 2487 Square Feet and 3 Bedrooms from ePlans – House Plan Code HWEPL76584. Have questions about this plan? Call 1-800-528-8070.


Sponsored
Sunbury, OH

J.Holderby - Renovations
Franklin County's Leading General Contractors - 2X Best of Houzz!

 Schroeder
This photo features Milliken's Delicate Frame nylon carpet. The carpet was sourced and installed by Schroeder. **We can only answer questions about the carpet.** Design by Butter Lutz Interiors. Photos by Patrick Wong.
 Robert Thomas Homes
This home is built by Robert Thomas Homes located in Minnesota. Our showcase models are professionally staged. FOR STAGING PRODUCT QUESTIONS please contact Ambiance at Home for information on furniture - 952.440.6757. Photography by Steve Silverman

Inspiration for a mid-sized transitional light wood floor bedroom remodel in Orange County with white walls
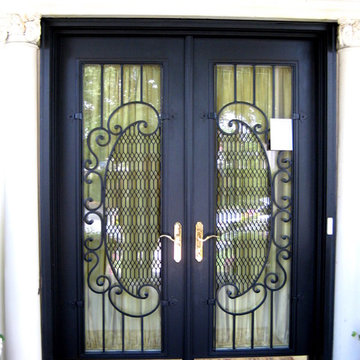
 Appalachian Ironworks of Va.
Decorative Security Insert. Unfortunately some of the nicest old homes find themselves in questionable locations. This homeowner was not about to let this property go because of its location in Downtown Roanoke, Virginia


 Studio Architects
A contemporary ranch with many amenities and fantastic views. This project includes a main residence, a bunkhouse, a ranch, and a sports barn with office suites. The design features the use of natural materials like wood, and stone, light colors, reclaimed amber accents, and warm elements.
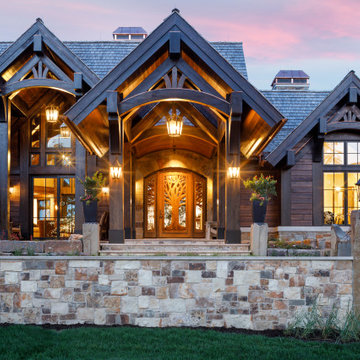
 Housing First Minnesota
2021 Artisan Home Tour
Builder: Charles Cudd Co.
Photo: Landmark Photography
Have questions about this home? Please reach out to the builder listed above to learn more.

 Decker Ross Interiors
Example of a small beach style master carpeted and beige floor bedroom design in Tampa with blue walls and no fireplace
130