
Search results for "Questions" in Home Design Ideas

 Keystone Granite
Eat-in kitchen - mid-sized transitional l-shaped medium tone wood floor and brown floor eat-in kitchen idea in Portland with an undermount sink, shaker cabinets, gray cabinets, solid surface countertops, white backsplash, porcelain backsplash, stainless steel appliances and an island

 Tiffany Eastman Interiors, LLC
John Bessler
Example of a transitional hallway design in New York with white walls
Example of a transitional hallway design in New York with white walls
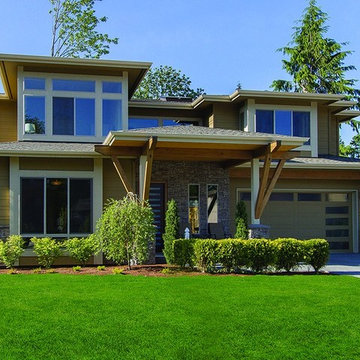
 Eplans.com
ePlans Contemporary/Modern House Plan – Contemporary Prairie – 2875 Square Feet and 4 Bedrooms from ePlans – House Plan Code HWEPL77235. Have questions about this plan? Call 1-800-528-8070.
Find the right local pro for your project
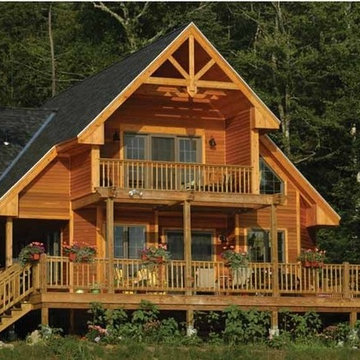 Eplans.com
Eplans Cottage House Plan - Vacation Retreat - 1370 Square Feet and 3 Bedrooms from Eplans - House Plan Code HWEPL69711. Have questions about this plan? Call 1-800-528-8070.
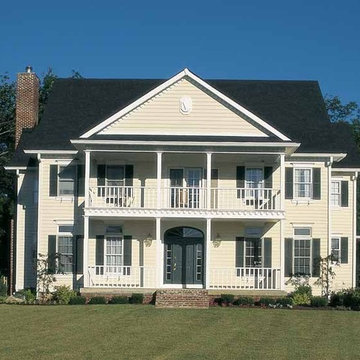 Eplans.com
Eplans NeoClassical House Plan - Perfect Symmetry - 3273 Square Feet and 4 Bedrooms from Eplans - House Plan Code HWEPL00154. Have questions about this plan? Call 1-800-528-8070.

 Classic Floor Designs
Have a question about a particular product or service? Call Classic Floor Designs at 202-999-3079.
Example of a large arts and crafts formal and enclosed carpeted and brown floor living room design in DC Metro with yellow walls, a standard fireplace and a stone fireplace
Example of a large arts and crafts formal and enclosed carpeted and brown floor living room design in DC Metro with yellow walls, a standard fireplace and a stone fireplace
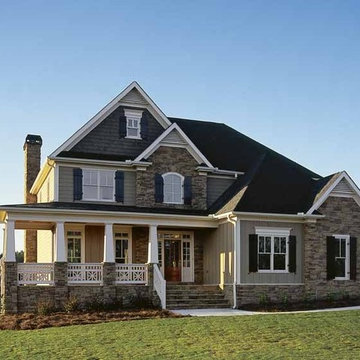 Eplans.com
Eplans Country House Plan - Country Curb Appeal - 2443 Square Feet and 4 Bedrooms from Eplans - House Plan Code HWEPL10912. Have questions about this plan? Call 1-800-528-8070.


 Tom Jenkins Films
Photo: Tom Jenkins
-
Please direct any questions to the builder:
Coastal Signature Homes
www.houzz.com/pro/stevetilton/coastal-signature-homes
Home design - transitional home design idea in Atlanta
Home design - transitional home design idea in Atlanta

 Kitchen Mart Kitchen & Bath Remodeling
Designer: Jim Howard
Photographer: Lesliekatephotography@gmail.com
Example of a mid-sized classic u-shaped porcelain tile eat-in kitchen design in Sacramento with a double-bowl sink, raised-panel cabinets, dark wood cabinets, granite countertops, multicolored backsplash, glass tile backsplash, stainless steel appliances and an island
Example of a mid-sized classic u-shaped porcelain tile eat-in kitchen design in Sacramento with a double-bowl sink, raised-panel cabinets, dark wood cabinets, granite countertops, multicolored backsplash, glass tile backsplash, stainless steel appliances and an island
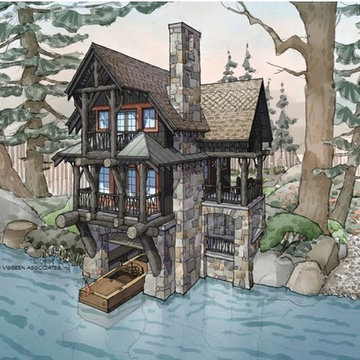 Eplans.com
ePlans Cabin House Plan – 1187 Square Feet and 2 Bedrooms from ePlans – House Plan Code HWEPL75778. Have questions about this plan? Call 1-800-528-8070.
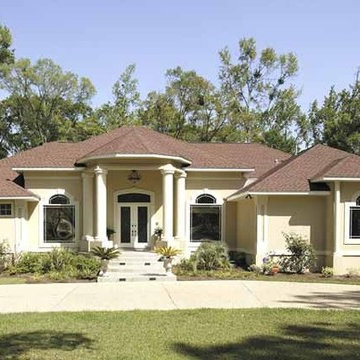 Eplans.com
Eplans Mediterranean House Plan - A Majestic Entrance - 3556 Square Feet and 4 Bedrooms from Eplans - House Plan Code HWEPL02838. Have questions about this plan? Call 1-888-690-1116.
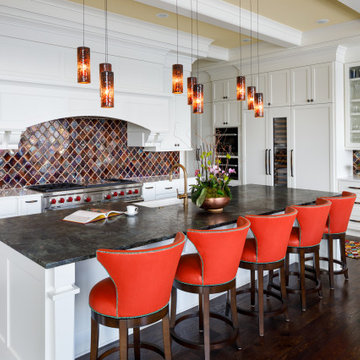
 Housing First Minnesota
2020 Artisan Home Tour
Remodeler: Lecy Bros. Homes and Remodeling
Photo: Landmark Photography
• For questions on this project including features or finishes, please reach out to the remodeler of this home.

 LGB Interiors
Robert Clark Photography
Bedroom - transitional guest carpeted bedroom idea in Orlando with blue walls
Bedroom - transitional guest carpeted bedroom idea in Orlando with blue walls

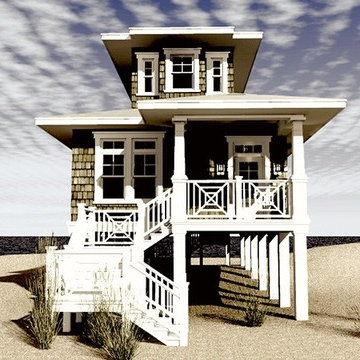 Eplans.com
ePlans Cape Cod House Plan – Narrow Lot Beach House –1283 Square Feet and 2 Bedrooms from ePlans – House Plan Code HWEPL77015. Have questions about this plan? Call 1-800-528-8070.


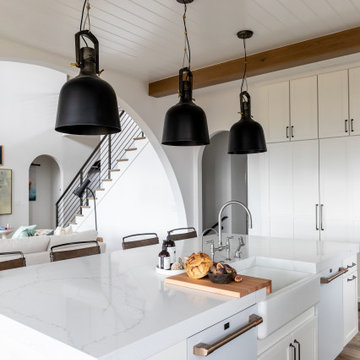




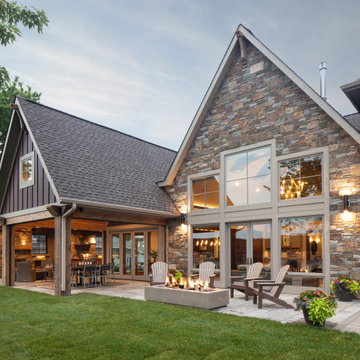 Housing First Minnesota
2021 Artisan Home Tour
Remodeler: Highmark Builders
Photo: Landmark Photography
Have questions about this home? Please reach out to the builder listed above to learn more.

 Pristine Acres
Example of a transitional backyard deck design in DC Metro with a roof extension
Example of a transitional backyard deck design in DC Metro with a roof extension
134