
Search results for "Questions" in Home Design Ideas
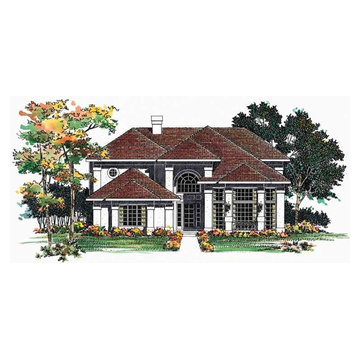
 Eplans.com
Eplans Mediterranean House Plan - Grand Gables - 2224 Square Feet and 3 Bedrooms from Eplans - House Plan Code HWEPL00799. Have questions about this plan? Call 1-800-528-8070.
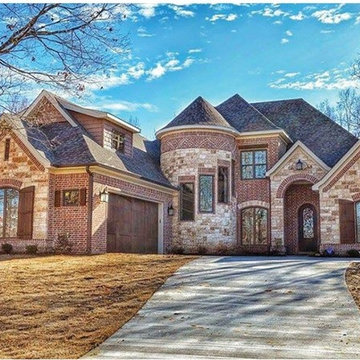 Eplans.com
ePlans Chateau House Plan – Chateau Enchantment – 3083 Square Feet and 4 Bedrooms from ePlans – House Plan Code HWEPL76429. Have questions about this plan? Call 1-800-528-8070.


Find the right local pro for your project

 Robert Thomas Homes
This home is built by Robert Thomas Homes located in Minnesota. Our showcase models are professionally staged. FOR STAGING PRODUCT QUESTIONS please contact Ambiance at Home for information on furniture - 952.440.6757.

 Brick Industry Association - Southeast Region
Segmental arches and soldier course headers complete this stylish red brick home. http://insistonbrick.com/
 Brick Industry Association - Southeast Region
Masonry blocks at the corner of a wall, called quoins, enhance a brick home's presence and beauty. http://insistonbrick.com/
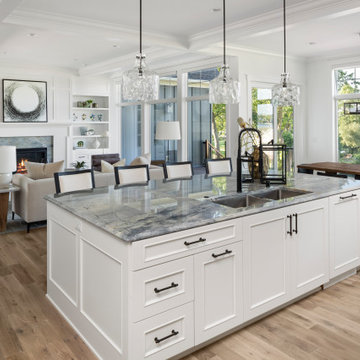
 Housing First Minnesota
2021 Artisan Home Tour
Builder: NIH Homes, LLC
Photo: Landmark Photography
Have questions about this home? Please reach out to the builder listed above to learn more.



 Shades by Design
Automated shades and curtains installation at a New York City duplex.
Somfy motors integrated into a Crestron system.
contact us at info@shadesbydesign.com with any questions.
www.shadesbydesign.com
New York - Florida
contact us at info@shadesbydesign.com with any questions.
www.shadesbydesign.com
New York - Florida

Kitchen - mid-century modern galley medium tone wood floor kitchen idea in Los Angeles with an undermount sink, flat-panel cabinets, dark wood cabinets, stainless steel countertops, white backsplash and glass sheet backsplash

 Dragonfly Tile & Stone Works, Inc.
Traditional bath with white handmade ceramic subway tile and white and black basketweave floor. Tile design and installation by Dragonfly Tile & Stone Works, Inc.

 User
Powder room - small rustic mosaic tile travertine floor powder room idea in Chicago with raised-panel cabinets, dark wood cabinets, a one-piece toilet, a vessel sink and granite countertops
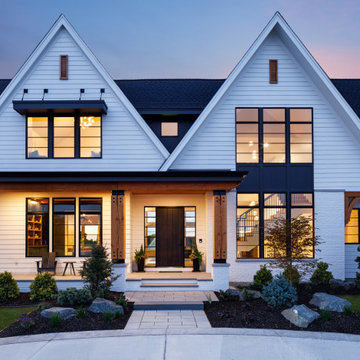 Housing First Minnesota
2021 Artisan Home Tour
Builder: Swanson Homes
Photo: Landmark Photography
Have questions about this home? Please reach out to the builder listed above to learn more.

 Sarah Greenman
Photo: Sarah Greenman © 2013 Houzz
Inspiration for a contemporary bedroom remodel in Dallas
Inspiration for a contemporary bedroom remodel in Dallas

Sponsored
Columbus, OH

Trish Takacs Design
Award Winning & Highly Skilled Kitchen & Bath Designer in Columbus

 Michelle Lord Interiors
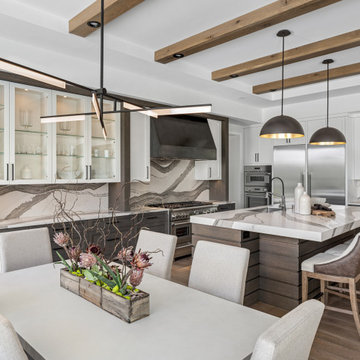
.Mid-century custom cabinets wall to ceiling with 42 inch double door refrigerator with beautiful natural walnut matching pattern door panels, pull out pantry for extra storage
 Housing First Minnesota
2021 Artisan Home Tour
Builder: Denali Custom Homes
Photo: Landmark Photography
Have questions about this home? Please reach out to the builder listed above to learn more.

 Better Living SoCal
The Atrium is at the center of this Eichler home. Evening hours allow for outdoor living completely private from any neighbors. Atriums are the ultimate way to bring the outdoors in as you are surrounded by your home but able to enjoy the fresh air and twilight of California evenings. Contact us with any questions on what you see here.
EichlerSoCal.com



 Robert Thomas Homes
This home is built by Robert Thomas Homes located in Minnesota. Our showcase models are professionally staged. FOR STAGING PRODUCT QUESTIONS please contact Ambiance at Home for information on furniture - 952.440.6757.
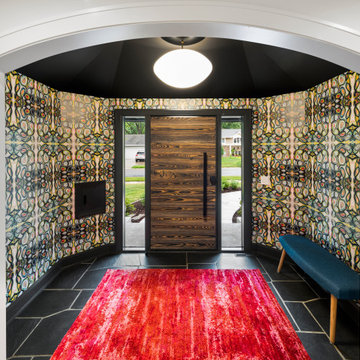 Housing First Minnesota
2021 Artisan Home Tour
Builder: Schrader & Companies
Photo: Landmark Photography
Have questions about this home? Please reach out to the builder listed above to learn more.
 Eplans.com
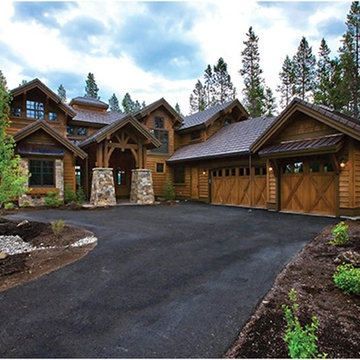
ePlans Craftsman Style House Plan – Exceptional Lodge-Style Craftsman – 4268 Square Feet and 4 Bedrooms from ePlans – House Plan Code HWEPL77156. Have questions about this plan? Call 1-800-528-8070.
138