
Search results for "Questions" in Home Design Ideas

 Wilson Lighting
Nichole Kennelly Photography
Large beach style l-shaped light wood floor and brown floor open concept kitchen photo in Miami with quartzite countertops, multicolored backsplash, ceramic backsplash, stainless steel appliances, an island, shaker cabinets and gray cabinets
Large beach style l-shaped light wood floor and brown floor open concept kitchen photo in Miami with quartzite countertops, multicolored backsplash, ceramic backsplash, stainless steel appliances, an island, shaker cabinets and gray cabinets
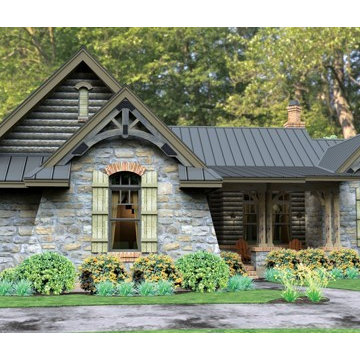
 Eplans.com
ePlans Cottage House Plan – Down By The River – 2234 Square Feet and 3 Bedrooms from ePlans – House Plan Code HWEPL76582. Have questions about this plan? Call 1-800-528-8070.

 Robert Thomas Homes
This home is built by Robert Thomas Homes located in Minnesota. Our showcase models are professionally staged. FOR STAGING PRODUCT QUESTIONS please contact Ambiance at Home for information on furniture - 952.440.6757. Photography by Steve Silverman
Find the right local pro for your project
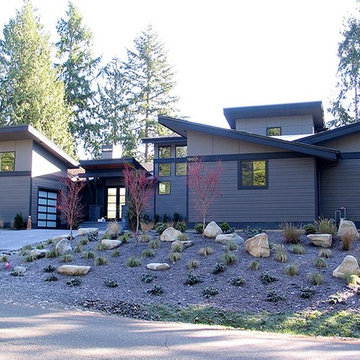 Eplans.com
ePlans Shed House Plan – Contemporary With First Level Master – 2829 Square Feet and 3 Bedrooms from ePlans – House Plan Code HWEPL77234. Have questions about this plan? Call 1-800-528-8070.
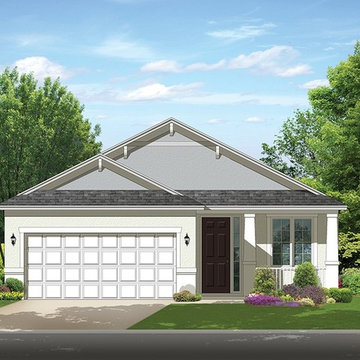 Eplans.com
ePlans Ranch House Plan – Two Bedroom Ranch With Craftsman Detailing – 1256 Square Feet and 2 Bedrooms from ePlans – House Plan Code HWEPL77561. Have questions about this plan? Call 1-800-528-8070.
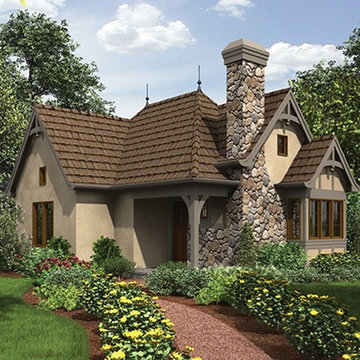 Eplans.com
ePlans English Cottage House Plan – Enchanting Guest Cottage – 544 Square Feet and 1 Bedroom from ePlans – House Plan Code HWEPL77168. Have questions about this plan? Call 1-800-528-8070.
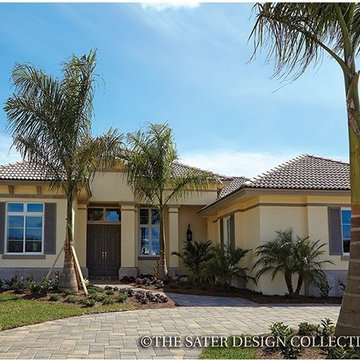 Eplans.com
ePlans Mediterranean-Modern House Plan – Tropical Breezes – 3371 Square Feet and 3 Bedrooms from ePlans – House Plan Code HWEPL77304. Have questions about this plan? Call 1-800-528-8070.


 Robert Thomas Homes
This home is built by Robert Thomas Homes located in Minnesota. Our showcase models are professionally staged. FOR STAGING PRODUCT QUESTIONS please contact Ambiance at Home for information on furniture - 952.440.6757. Photography by Steve Silverman
 Robert Thomas Homes
This home is built by Robert Thomas Homes located in Minnesota. Our showcase models are professionally staged. FOR STAGING PRODUCT QUESTIONS please contact Ambiance at Home for information on furniture - 952.440.6757. Photography by Steve Silverman


 Ann Baumgartner Design
Marco Ricca
Enclosed kitchen - mid-sized 1960s u-shaped cement tile floor and brown floor enclosed kitchen idea in Denver with an undermount sink, beaded inset cabinets, white cabinets, quartz countertops, brown backsplash, ceramic backsplash, stainless steel appliances and a peninsula
Enclosed kitchen - mid-sized 1960s u-shaped cement tile floor and brown floor enclosed kitchen idea in Denver with an undermount sink, beaded inset cabinets, white cabinets, quartz countertops, brown backsplash, ceramic backsplash, stainless steel appliances and a peninsula
 Robert Thomas Homes
This home is built by Robert Thomas Homes located in Minnesota. Our showcase models are professionally staged. FOR STAGING PRODUCT QUESTIONS please contact Ambiance at Home for information on furniture - 952.440.6757.



Sponsored
Sunbury, OH

J.Holderby - Renovations
Franklin County's Leading General Contractors - 2X Best of Houzz!
 Robert Thomas Homes
This home is built by Robert Thomas Homes located in Minnesota. Our showcase models are professionally staged. FOR STAGING PRODUCT QUESTIONS please contact Ambiance at Home for information on furniture - 952.440.6757. Photography by Steve Silverman
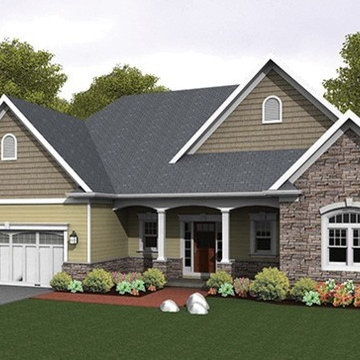 Eplans.com
ePlans Ranch House Plan – Perfect Ranch For Empty Nesters – 1824 Square Feet and 3 Bedrooms from ePlans – House Plan Code HWEPL76945. Have questions about this plan? Call 1-800-528-8070.
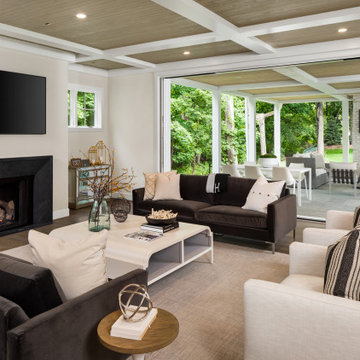
 Housing First Minnesota
2021 Artisan Home Tour
Builder: Zehnder Homes
Photo: Landmark Photography
Have questions about this home? Please reach out to the builder listed above to learn more.

 Classic Floor Designs
Have a question about a particular product or service? Call Classic Floor Designs at 202-999-3079.
Mid-sized elegant formal and enclosed carpeted and gray floor living room photo in DC Metro with gray walls
Mid-sized elegant formal and enclosed carpeted and gray floor living room photo in DC Metro with gray walls

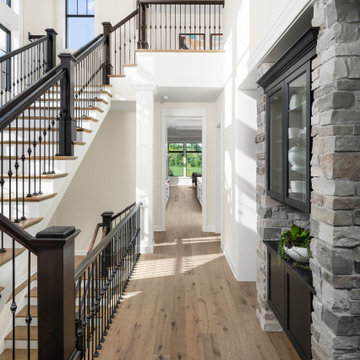 Housing First Minnesota
2021 Artisan Home Tour
Builder: Custom One Homes
Photo: Landmark Photography
Have questions about this home? Please reach out to the builder listed above to learn more.
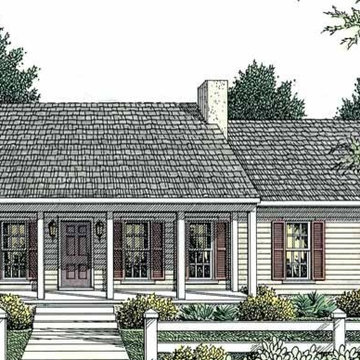 Eplans.com
Eplans Cape Cod House Plan - Small-Scale Living - 1492 Square Feet and 3 Bedrooms from Eplans - House Plan Code HWEPL11362. Have questions about this plan? Call 1-800-528-8070.
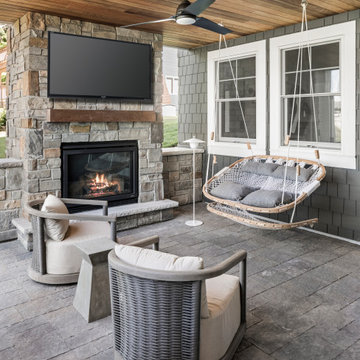 Housing First Minnesota
2021 Artisan Home Tour
Builder: NIH Homes, LLC
Photo: Landmark Photography
Have questions about this home? Please reach out to the builder listed above to learn more.
141