
Search results for "Questions" in Home Design Ideas


 Sans Soucie Art Glass
Glass Front Doors, Entry Doors that Make a Statement! Your front door is your home's initial focal point and glass doors by Sans Soucie with frosted, etched glass designs create a unique, custom effect while providing privacy AND light thru exquisite, quality designs! Available any size, all glass front doors are custom made to order and ship worldwide at reasonable prices. Exterior entry door glass will be tempered, dual pane (an equally efficient single 1/2" thick pane is used in our fiberglass doors). Selling both the glass inserts for front doors as well as entry doors with glass, Sans Soucie art glass doors are available in 8 woods and Plastpro fiberglass in both smooth surface or a grain texture, as a slab door or prehung in the jamb - any size. From simple frosted glass effects to our more extravagant 3D sculpture carved, painted and stained glass .. and everything in between, Sans Soucie designs are sandblasted different ways creating not only different effects, but different price levels. The "same design, done different" - with no limit to design, there's something for every decor, any style. The privacy you need is created without sacrificing sunlight! Price will vary by design complexity and type of effect: Specialty Glass and Frosted Glass. Inside our fun, easy to use online Glass and Entry Door Designer, you'll get instant pricing on everything as YOU customize your door and glass! When you're all finished designing, you can place your order online! We're here to answer any questions you have so please call (877) 331-339 to speak to a knowledgeable representative! Doors ship worldwide at reasonable prices from Palm Desert, California with delivery time ranges between 3-8 weeks depending on door material and glass effect selected. (Doug Fir or Fiberglass in Frosted Effects allow 3 weeks, Specialty Woods and Glass [2D, 3D, Leaded] will require approx. 8 weeks).

 Housing First Minnesota
2020 Artisan Home Tour
Remodeler: Santanni Custom Homes
Photo: Landmark Photography
• For questions on this project including features or finishes, please reach out to the remodeler of this home.
Find the right local pro for your project
 Eplans.com
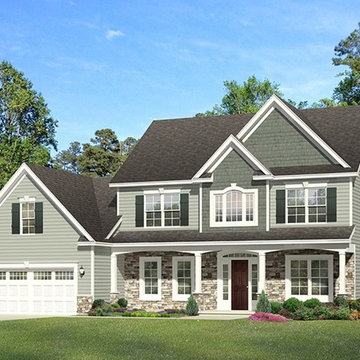
ePlans Colonial House
Plan – Elegant Three Bedroom Colonial – 2329 Square Feet and 3 Bedrooms from ePlans – House Plan Code HWEPL77055. Have questions about this plan? Call 1-800-528-8070.
 Eplans.com
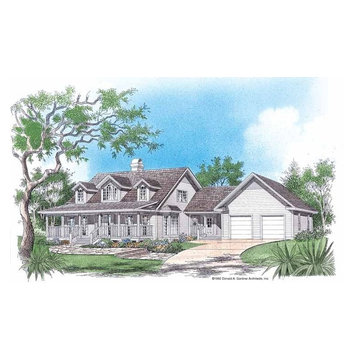
Eplans Low Country House Plan - Rustic Drama - 2436 Square Feet and 4 Bedrooms from Eplans - House Plan Code HWEPL06962. Have questions about this plan? Call 1-800-528-8070.
 Eplans.com
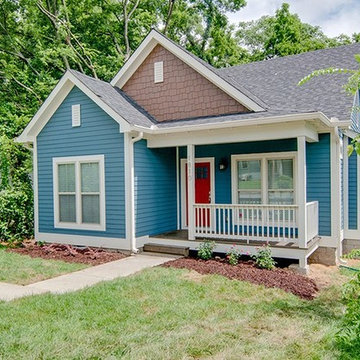
ePlans Traditional House
Plan – Craftsman Clarity – 1396 Square Feet and 3 Bedrooms from ePlans – House Plan Code HWEPL77041. Have questions about this plan? Call 1-800-528-8070.
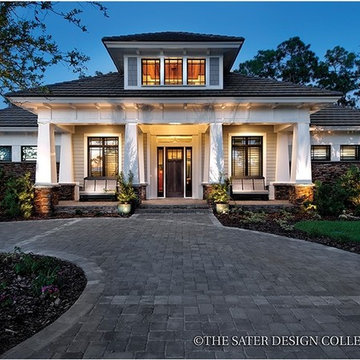 Eplans.com
ePlans Prairie House Plan – Prairie Style Craftsman With Contemporary Features –3108 Square Feet and 3 Bedrooms from ePlans – House Plan Code HWEPL77017. Have questions about this plan? Call 1-800-528-8070.



 Schroeder
This photo features Milliken's Stitches nylon carpet. The carpet was sourced and installed by Schroeder. **We can only answer questions about the carpet.**
Design by Butter Lutz Interiors. Photos by Patrick Wong.

 Jennifer Garner Interiors
Photography by: Coles Hairston
The outdoor living space is situated right on the lake. A full outdoor kitchen, comfy seating, and an infinity edge pool make this the perfect space for entertaining.
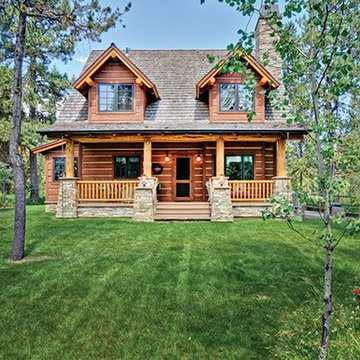 Eplans.com
ePlans Cabin House Plan – Rustic Cabin Bursting With Charm! – 1362 Square Feet and 2 Bedrooms from ePlans – House Plan Code HWEPL76651. Have questions about this plan? Call 1-800-528-8070.
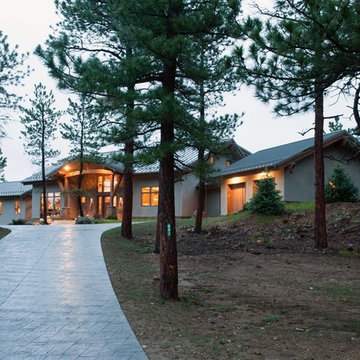 Eplans.com
ePlans Craftsman House Plan – Sunny Contemporary Craftsman – 4118 Square Feet and 3 Bedrooms from ePlans – House Plan Code HWEPL75755. Have questions about this plan? Call 1-800-528-8070.

 Robert Thomas Homes
This home is built by Robert Thomas Homes located in Minnesota. Our showcase models are professionally staged. FOR STAGING PRODUCT QUESTIONS please contact Ambiance at Home for information on furniture - 952.440.6757. Photography by Steve Silverman
 Robert Thomas Homes
This home is built by Robert Thomas Homes located in Minnesota. Our showcase models are professionally staged. FOR STAGING PRODUCT QUESTIONS please contact Ambiance at Home for information on furniture - 952.440.6757. Photography by Steve Silverman

 Robert Thomas Homes
This home is built by Robert Thomas Homes located in Minnesota. Our showcase models are professionally staged. FOR STAGING PRODUCT QUESTIONS please contact Ambiance at Home for information on furniture - 952.440.6757. Photography by Steve Silverman
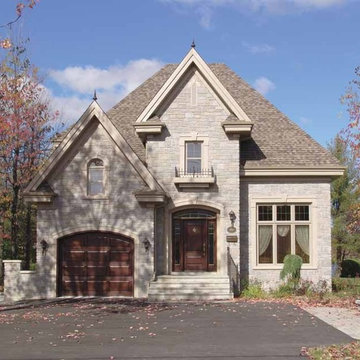 Eplans.com
Eplans Gothic Revival House Plan - Delightful Details - 1727 Square Feet and 3 Bedrooms from Eplans - House Plan Code HWEPL08411. Have questions about this plan? Call 1-800-528-8070.

 Hardwick General Contracting, Inc.
Stephen Allen Photography, Orlando, FL
Bathroom - transitional bathroom idea in Orlando
Bathroom - transitional bathroom idea in Orlando

 HEARTHSIDE GRILL & FIREPLACE
Patio - large contemporary backyard concrete patio idea in St Louis with a fire pit and no cover


 Kim Smith Photo
© 2017 Kim Smith Photo
Home by Timberbuilt. Please address design questions to the builder.
Mid-sized transitional master beige tile and ceramic tile ceramic tile doorless shower photo in Atlanta with shaker cabinets, medium tone wood cabinets, beige walls, an integrated sink and quartzite countertops
Mid-sized transitional master beige tile and ceramic tile ceramic tile doorless shower photo in Atlanta with shaker cabinets, medium tone wood cabinets, beige walls, an integrated sink and quartzite countertops
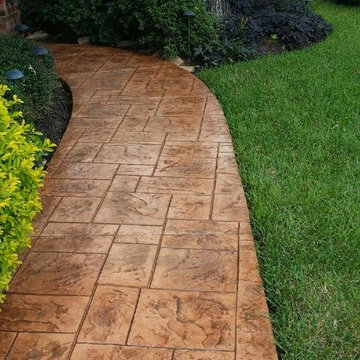
 L&L Concrete Contractors
Our team is committed to quality and we are always available to answer any questions. For a free estimate, call 281-777-4807 today!
Inspiration for a craftsman home design remodel in Houston
Inspiration for a craftsman home design remodel in Houston
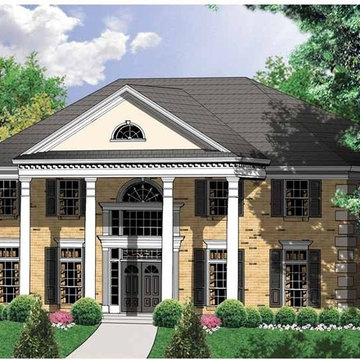 Eplans.com
Eplans NeoClassical House Plan - Massive Antebellum Portico - 3140 Square Feet and 4 Bedrooms from Eplans - House Plan Code HWEPL01027. Have questions about this plan? Call 1-800-528-8070.
142