
Search results for "Questions" in Home Design Ideas
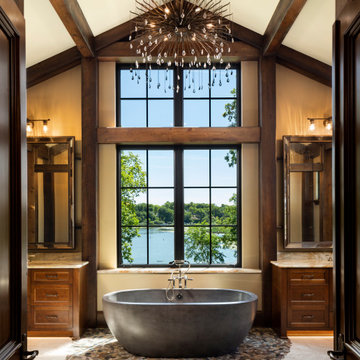
 Housing First Minnesota
2021 Artisan Home Tour
Builder: Charles Cudd Co.
Photo: Landmark Photography
Have questions about this home? Please reach out to the builder listed above to learn more.

 Homes by Tradition
This home was professionally staged by Ambiance at Home Staging Specialists. For any staging or furniture questions, please contact Ambiance at (952) 440-6757.

 Ann Lowengart Interiors
The choice of high-gloss navy and white in the butler’s pantry highlights the natural light that floods in through a double-hung window. Open shelving adds an elegant touch and shiny hardware complements the darker tones.
Find the right local pro for your project


 LMK Interiors
Hall laundry/office combo with sliding barn door
Laundry closet - small farmhouse single-wall dark wood floor laundry closet idea in San Francisco with a stacked washer/dryer
Laundry closet - small farmhouse single-wall dark wood floor laundry closet idea in San Francisco with a stacked washer/dryer

 Robert Thomas Homes
This home is built by Robert Thomas Homes located in Minnesota. Our showcase models are professionally staged. FOR STAGING PRODUCT QUESTIONS please contact Ambiance at Home for information on furniture - 952.440.6757.
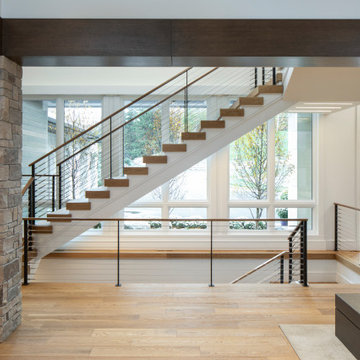 Housing First Minnesota
2020 Artisan Home Tour
Builder: Nor-Son Custom Builders, Inc.
Photo: Landmark Photography
• For questions on this project including features or finishes, please reach out to the builder of this home.



 Builders' General Supply
Mid-sized transitional l-shaped porcelain tile kitchen photo in New York with an undermount sink, flat-panel cabinets, dark wood cabinets, beige backsplash and an island

 VanBrouck & Associates, Inc.
Beth Singer Photographer.
Inspiration for a large contemporary exterior home remodel in Detroit
Inspiration for a large contemporary exterior home remodel in Detroit

 Smithcraft Fine Construction
White subway glass tile backsplash counter-to-ceiling wrapping around the cabinets and window frame.
Eat-in kitchen - small modern l-shaped eat-in kitchen idea in Portland with an undermount sink, recessed-panel cabinets, white cabinets, quartz countertops, white backsplash, glass tile backsplash, stainless steel appliances, beige walls and no island
Eat-in kitchen - small modern l-shaped eat-in kitchen idea in Portland with an undermount sink, recessed-panel cabinets, white cabinets, quartz countertops, white backsplash, glass tile backsplash, stainless steel appliances, beige walls and no island
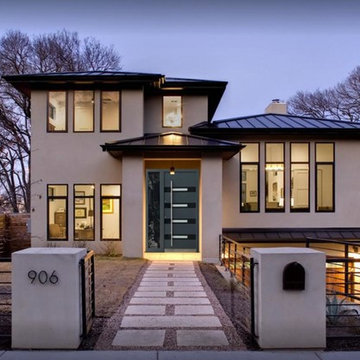
 Liberty Windoors Corp.
At Liberty Windoors , a custom modern entry door is, without question, the ultimate finishing touch for your entryway, offering an unmatched combination of craftsmanship, security, energy performance, and durability. Whether you are striving to meet the most strict Green Building standards in the world, or simply looking for a beautiful, sturdy, secure and modern entry door that will last for generations , Liberty Windoors offers one of the largest selections of modern and contemporary entry doors available anywhere.
Security Features
All front doors are engineered around a high quality multi-point locking system.
Energy Efficiency
Most doors far exceed the Energy Star thermal performance values, standards.
Size & Configuration
Variations with fixed sidelites and transom in various designs possible.
Finish & Color
Our doors are elaborately powder coated providing a very durable and stylish finish.
Visit Our Online Shop To Browse and Shop Our In Stock Selection Available Now : www.shop.libertywindoors.com
To Learn About Custom Front Door Orders and For More Information : www.libertywindoors.com
TEL : (973) 773-2188
EMAIL: infonj@libertywindoors.com
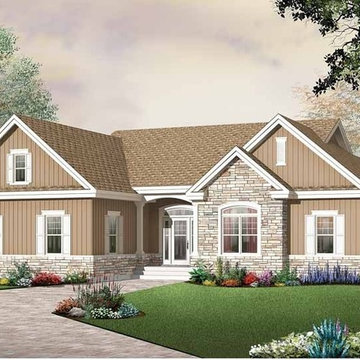
 Eplans.com
Eplans Craftsman House Plan - Empty-Nester Excellence - 1808 Square Feet and 3 Bedrooms from Eplans - House Plan Code HWEPL12331. Have questions about this plan? Call 1-800-528-8070.
 Great Rooms Building Group
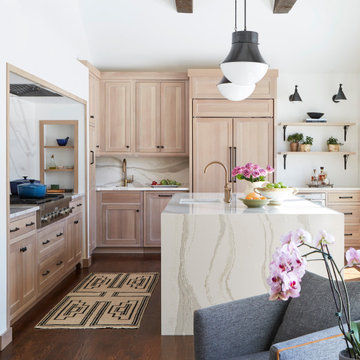
Eat-in kitchen - large transitional u-shaped medium tone wood floor, brown floor and exposed beam eat-in kitchen idea in Chicago with an undermount sink, flat-panel cabinets, light wood cabinets, quartz countertops, quartz backsplash, paneled appliances, an island, white countertops and white backsplash

Sponsored
Sunbury, OH

J.Holderby - Renovations
Franklin County's Leading General Contractors - 2X Best of Houzz!


 Coats Homes
Inspiration for a large contemporary master beige tile, brown tile, gray tile, multicolored tile and stone tile light wood floor freestanding bathtub remodel in Dallas with flat-panel cabinets, light wood cabinets, white walls, an undermount sink and quartz countertops

 Arnal Photography
This very contemporary European renovation to a classic side split home in Oakville was done by Upside Development (also on Houzz). Please contact them directly with any questions as I am only the photographer on the project and as such don't have details or sourcing information. Thanks. Arnal Photography
 Housing First Minnesota
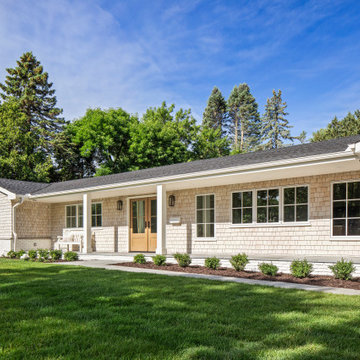
2021 Artisan Home Tour
Remodeler: Frontier Custom Builders
Photo: Landmark Photography
Have questions about this home? Please reach out to the builder listed above to learn more.

 C. Bennett Building Supply
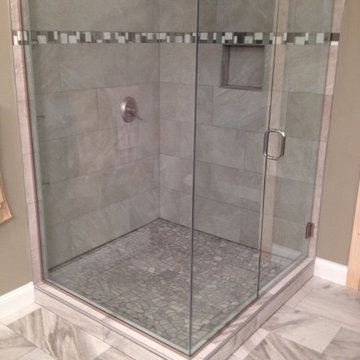
This shower door is very modern and sophisticated. It is enclosed by a glass shower door that was installed by C. Bennett Building Supply. For questions, please call 636-379-9886 or visit our website at www.cbennet.net.
 Housing First Minnesota
2020 Artisan Home Tour
Remodeler: Lecy Bros. Homes and Remodeling
Photo: Landmark Photography
• For questions on this project including features or finishes, please reach out to the remodeler of this home.


178