
Search results for "Questions" in Home Design Ideas

 Charleston Home + Design Mag
+ Home Built by Alka Construction
+ Interior Design Services by Bobbi Jo Engelby
of Domain Interiors & Design
+ Custom Glass Shower Enclosure
+ Wood-Look Floor Tiles
+ Simple White Vanity with Chrome Hardware and Plumbing Fixtures
Questions? Fulton Neighborhood
(843) 881-6142 • fultoncharleston.com

 Shaw Coates
Example of a trendy living room design in San Diego with white walls and a corner fireplace


Find the right local pro for your project
 Eplans.com
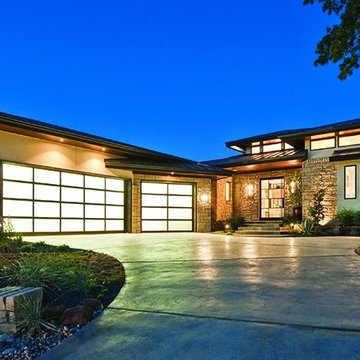
Eplans Prairie House Plan - Hill Country Neo-Prairie Style C-Shaped Home - 4237 Square Feet and 4 Bedrooms from Eplans - House Plan Code HWEPL75737. Have questions about this plan? Call 1-800-528-8070.

 Blondino Design, Inc.
The Sandhill Crane was created for the 2015 Portland Street of Dreams by Blondino Design, Inc., and was built by Westlake Development Group, LLC; Interior Design and photographic staging provided by Garrison Hullinger Interior Design. Photos by Blackstone Edge Studios.
Please direct Interior Design Questions to Garrison Hullinger Interior Design.

 Ron Lee Homes
Example of a classic white two-story concrete fiberboard exterior home design in New Orleans

 L&L Concrete Contractors
Our team is committed to quality and we are always available to answer any questions. For a free estimate, call 281-777-4807 today!
This is an example of a modern landscaping in Houston.
This is an example of a modern landscaping in Houston.


 Housing First Minnesota
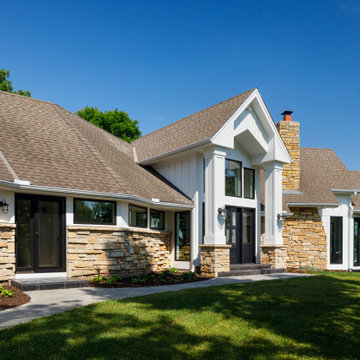
2021 Artisan Home Tour
Remodeler: Lecy Bros Homes & Remodeling
Photo: Landmark Photography
Have questions about this home? Please reach out to the builder listed above to learn more.


 Brick Industry Association - Southeast Region
Oval arches and a soldier course accent band on the second floor wall are just some of the special touches on this brick home. A mortared paver system and brick steps help create a great first impression.
 Housing First Minnesota
2020 Artisan Home Tour
Builder: Sexton & Associates
Photo: Landmark Photography
• For questions on this project including features or finishes, please reach out to the builder of this home.
 L&L Concrete Contractors
Our team is committed to quality and we are always available to answer any questions. For a free estimate, call 281-777-4807 today!
Patio - transitional patio idea in Houston
Patio - transitional patio idea in Houston


 Builders' General Supply
Inspiration for a mid-sized craftsman light wood floor kitchen remodel in New York with an undermount sink, flat-panel cabinets, gray cabinets, beige backsplash and ceramic backsplash

 Whitten Architects
photography by Jonathan Reece
Open concept kitchen - mid-sized coastal l-shaped light wood floor open concept kitchen idea in Portland Maine with a single-bowl sink, shaker cabinets, white cabinets, granite countertops, blue backsplash, ceramic backsplash, stainless steel appliances and an island
Open concept kitchen - mid-sized coastal l-shaped light wood floor open concept kitchen idea in Portland Maine with a single-bowl sink, shaker cabinets, white cabinets, granite countertops, blue backsplash, ceramic backsplash, stainless steel appliances and an island

 Rebecca Segar
This house was a 50 year old outdated Cape Cod. With some easy, budget friendly rennovations the house went from outdated to right on trend. Enjoy, and feel free to contact me with any questions or requests. Thank you.
Rebecca Segar

Inspiration for a mid-sized contemporary u-shaped dark wood floor eat-in kitchen remodel in Philadelphia with flat-panel cabinets, white cabinets, quartzite countertops, white backsplash, ceramic backsplash, white countertops and a peninsula

 L&L Concrete Contractors
Our team is committed to quality and we are always available to answer any questions. For a free estimate, call 281-777-4807 today!

 Pagenstecher Group
Having a great looking bathroom should be any homeowner's goal for their house. Let us know your thoughts and ask a question. | Kensington, MD | Pagenstecher Group

 Lume Photography
Detail of light over sink area.
Cozy remodeled country kitchen with lots of copper accents.
This project was completed by Valia Design, Metro Detroit interior designer. If you have questions about the details of this project, please contact Valia Design.
176