
Search results for "Quick access" in Home Design Ideas
 Palmetto Outdoor Spaces
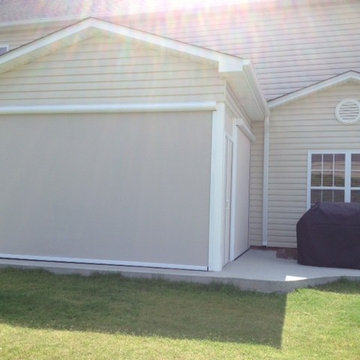
Palmetto Outdoor Spaces enclosed this beautiful patio with solar screens that block insects, sun glare, heat, and UV radiation. With a handheld remote, screens are directed to open or close by the touch of a button.
Open the screens to allow easy access to yard or view. These homeowners are not locked in by a traditional screened patio. When the early morning sun is on the front side of home, screens are opened to enjoy quick access to backyard. As late afternoon sun starts warming the space, screens are closed to block heat and glare. Biting insects that emerge in the evening are kept at bay when screens are closed as well.

 Housewright Construction Inc.
Photo by Read McKendree


Inspiration for a country gray floor, shiplap ceiling and wood wall foyer remodel in Burlington with beige walls and a dark wood front door
Inspiration for a country gray floor, shiplap ceiling and wood wall foyer remodel in Burlington with beige walls and a dark wood front door
Find the right local pro for your project
 Camlin Custom Homes
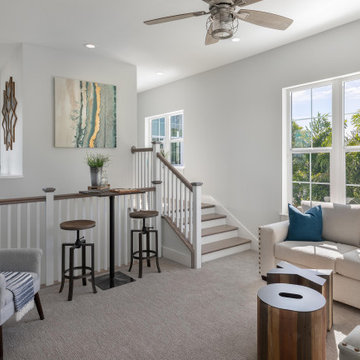
Upstairs family and game room. Open site lines to the river and the back yard.
Inspiration for a mid-sized coastal loft-style carpeted, beige floor and vaulted ceiling game room remodel in Tampa with gray walls and a wall-mounted tv
Inspiration for a mid-sized coastal loft-style carpeted, beige floor and vaulted ceiling game room remodel in Tampa with gray walls and a wall-mounted tv
 The Blissy Cottage
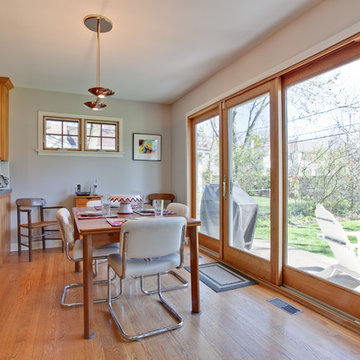
The Kitchen AFTER Showhomes came in and helped the Homeowner make decsions on where access furniture should go, along wtih providing on-trend paint colors to make the house more appealing to potential buyers.
Photo Credit: Palo Dobrik Photography
 Get Your PHX
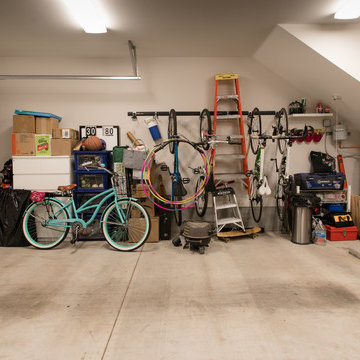
This is downtown living in a rare and roomy town home, in the thick of all the fun. You can be about 200 yards from the Gold Spot Market, 1/8th mile from light rail, and a quick hop away from all of the entertainment, education and shopping downtown. All this with a garage and quick access to the freeways. This town home was built in 2015 with added extras, chosen by the owner: upgraded floors and kitchen features. So, if you love the historic neighborhoods, but don't want the historic home maintenance, this property is for you. This home is priced competitively with the almost identical MetroWest town homes nearing completion around the corner at 2nd Ave and McKinley. With everything happening downtown, you won't want to miss this.Please see getyourphx.com/get_your_phx_listings/ for more.
 Arciform

Opening kitchen walls brought in more light, allows for more together time and gives views and quick access to the yard. Custom cabinetry by Versatile Wood Products. Lighting by Rejuvenation and Schoolhouse Electric. Plumbing by Rohl via Ferguson Showrooms.

Sponsored
Columbus, OH
Free consultation for landscape design!

Peabody Landscape Group
Columbus' Reliable Landscape Design & Contracting
 Contracting In Carpentry LLC
SIZE:
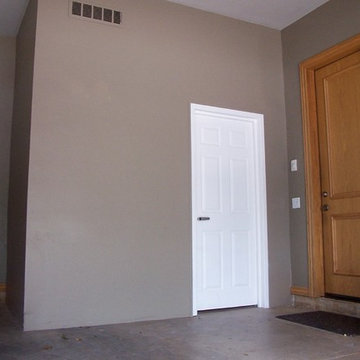
4' x 8' x 7' 4" (interior dimensions)
CAPACITY RATING:
10 persons standing
PLACEMENT:
3-car garage in the corner of the 2-car bay area.
DOOR SPECIFICATIONS:
Standard 32" x 80"
6-Panel decorative panel.
Right swing on 8' wall.
PROJECT NOTES:
Homeowner hired a contractor to finish the exterior of the shelter with sheetrock, texture and paint, building into the corner of the garage near the home's entry door for quick/easy access.
Oklahoma Storm Rooms, LLC
 Andover Landscape Design & Construction

Situated on the shore of newfound lake in central new hampshire, this outdoor retreat looks west over the spring fed waters toward the mountains beyond.
Our design intent was to provide the homeowners with a viewing perspective that captured the feel of lakefront living. The fire pit terrace, situated on a plane aligned with the home’s main floor, uses native granite from a nearby quarry to create a refined campfire retreat. This carefully calculated elevation makes the upper plateau appear to jut out into the lake.
A quick walk down a grass path with granite lawn treads brings us to a private beach for lounging and water access. Transitioning from refined to rustic successfully makes the landscape feel cohesive and inviting.
 Design Kitchens & Bath LLC

The homeowners expanded their kitchen to accommodate their entertainment needs. We were able to put an 8' island with seating to ground the space with a warm stain on Heartwood Maple on the perimeter by Wood Mode Cabinetry. To follow the modern rustic look we used a cast iron farm sink by Kohler. The homeowners choose Wolf Sub Zero appliances that would make any chef envious. To avoid too much stainless steel we paneled the refrigerator to allow it to blend into the cabinetry. We added a two drawer under counter refrigerator for quick access to drinks at the end of the island.
 Schloegel Design Remodel
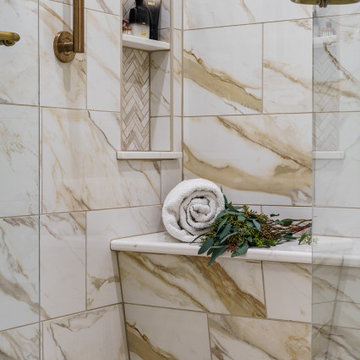
This walk-in shower combines comfort, safety, and style. The marble-look tile brings in warmth and elegance, while the built-in bench and grab bars make the space easier to use for anyone. Dual shower heads, including a handheld, offer flexibility whether you're rinsing off quickly or enjoying a long soak. The herringbone tile floor adds just the right amount of detail, and the glass walls help the space feel open and inviting.
 Andover Landscape Design & Construction
Situated on the shore of newfound lake in central new hampshire, this outdoor retreat looks west over the spring fed waters toward the mountains beyond.
Our design intent was to provide the homeowners with a viewing perspective that captured the feel of lakefront living. The fire pit terrace, situated on a plane aligned with the home’s main floor, uses native granite from a nearby quarry to create a refined campfire retreat. This carefully calculated elevation makes the upper plateau appear to jut out into the lake.
A quick walk down a grass path with granite lawn treads brings us to a private beach for lounging and water access. Transitioning from refined to rustic successfully makes the landscape feel cohesive and inviting.
 Karin Payson architecture + design
Brad Knipstein

Example of a small transitional 3/4 stone tile marble floor alcove shower design in San Francisco with a vessel sink, open cabinets, white cabinets, marble countertops, a wall-mount toilet and beige walls
Example of a small transitional 3/4 stone tile marble floor alcove shower design in San Francisco with a vessel sink, open cabinets, white cabinets, marble countertops, a wall-mount toilet and beige walls

Sponsored
Sunbury, OH

J.Holderby - Renovations
Franklin County's Leading General Contractors - 2X Best of Houzz!

 Mitch Danforth
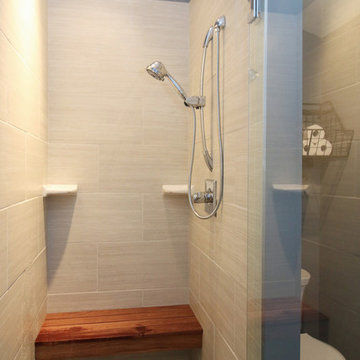
The wet bath provides quick access to the boathouse and outdoor areas.
Example of a mid-sized gray tile and ceramic tile ceramic tile alcove shower design in Raleigh with a one-piece toilet and gray walls
Example of a mid-sized gray tile and ceramic tile ceramic tile alcove shower design in Raleigh with a one-piece toilet and gray walls
 Bohannon Design Team

This corner laundry room is a fave... Entry door from garage and exterior door bring you into this bright, welcoming utility space. Drop your coat and bag off at the mud bench and walk through to the kitchen. Or the home owners have direct access door to the master closet (and master bath) for a quick shower after a game of golf or gardening!
 Camlin Custom Homes
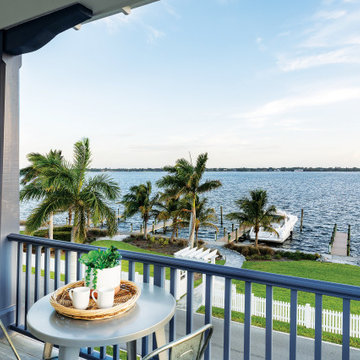
Two large front porches ... one upstairs and one on the ground level feature sunsets and panoramic riverfront views.
Large beach style front porch idea in Tampa with a roof extension
Large beach style front porch idea in Tampa with a roof extension
Sponsored
Columbus, OH
Free consultation for landscape design!
Peabody Landscape Group
Columbus' Reliable Landscape Design & Contracting
 dRemodeling Design-Build
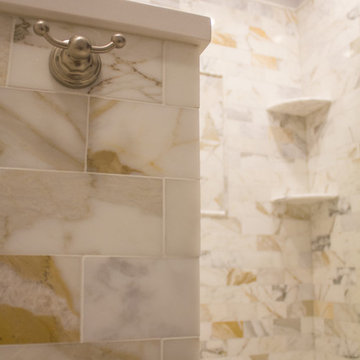
Just outside the large shower, a towel hook is within quick access.
Freestanding bathtub - mid-sized traditional master white tile and subway tile marble floor freestanding bathtub idea in Philadelphia with gray cabinets, gray walls and quartz countertops
Freestanding bathtub - mid-sized traditional master white tile and subway tile marble floor freestanding bathtub idea in Philadelphia with gray cabinets, gray walls and quartz countertops
 Grant and Power Landscaping
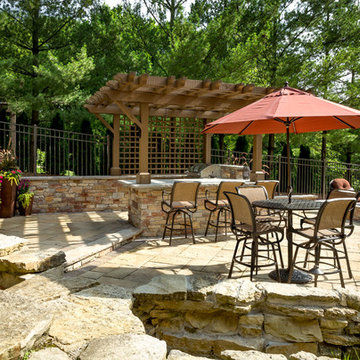
View from the door of the three season room. The stone bridge allows quick access to the pool and living spaces. The pergola over the kitchen adds striking shadows, a vertical element and extra lighting for the chef.
Photo by www.crewsphotography.com
 Mitch Danforth
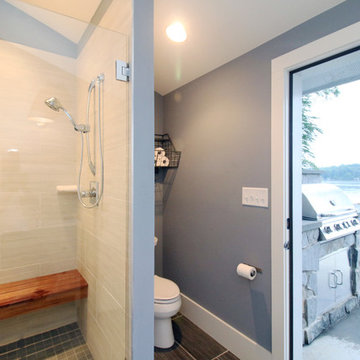
The wet bath provides quick access to the boathouse and outdoor areas.
Inspiration for a mid-sized gray tile and ceramic tile ceramic tile alcove shower remodel in Raleigh with a one-piece toilet and gray walls
Inspiration for a mid-sized gray tile and ceramic tile ceramic tile alcove shower remodel in Raleigh with a one-piece toilet and gray walls
26