
Search results for "Quick access" in Home Design Ideas
 Design Studio on 2nd

Inspiration for a mid-sized country u-shaped medium tone wood floor and brown floor kitchen remodel in Los Angeles with a farmhouse sink, shaker cabinets, white cabinets, multicolored backsplash, stainless steel appliances, a peninsula, white countertops and quartz countertops
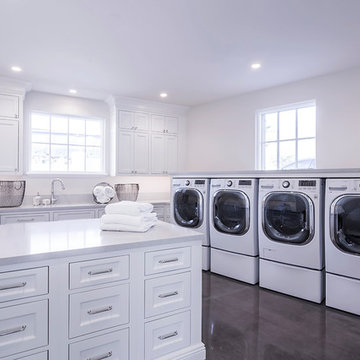
Dedicated laundry room - huge transitional u-shaped dark wood floor and brown floor dedicated laundry room idea in Phoenix with shaker cabinets, white cabinets, solid surface countertops, white walls and a side-by-side washer/dryer
 Scudder Construction LLC.

Eat in kitchen opens to the main living area. Built in refrigerated drawers allow quick access.
Implemented Ariel Solutions
Example of a trendy medium tone wood floor open concept kitchen design in Dallas with a farmhouse sink, flat-panel cabinets, white cabinets, quartz countertops, an island and white countertops
Example of a trendy medium tone wood floor open concept kitchen design in Dallas with a farmhouse sink, flat-panel cabinets, white cabinets, quartz countertops, an island and white countertops
Find the right local pro for your project

 Camlin Custom Homes
The Living Room in Camlin Custom Homes Courageous Model Home at Redfish Cove is grand. Expansive vaulted ceilings, large windows for lots of natural light. Large gas fireplace with natural stone surround. Beautiful natural wood light colored hardwood floors give this room the coastal feel to match the water views. Extra high windows on both sides of the fireplace allow lots of natural light to flow in to the living room. The entrance brings you through a large wrap around front porch to take advantage of its Riverfont location.

 Organized Living
Food, movies, shoes, or a mixture of all three. You can hang anything on the Organized Living Over The Door system. It's a great way to maximize space in any room and gives you easy access to the items you use most often.
 Margot Hartford Photography
Photo: Margot Hartford © 2015 Houzz
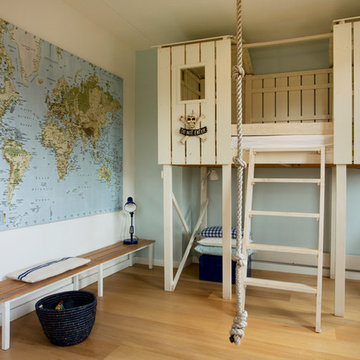
Kids' room - coastal kids' room idea in Amsterdam
Kids' room - coastal kids' room idea in Amsterdam
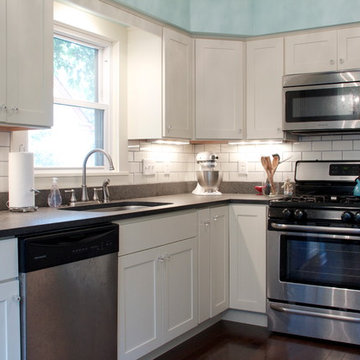
 Kitchens Made Simple
Small 1940's kitchen remodeled with off-white cabinets, honed granite, and dark hardwood flooring.
Inspiration for a small contemporary l-shaped dark wood floor enclosed kitchen remodel in Minneapolis with an undermount sink, shaker cabinets, white cabinets, granite countertops, white backsplash, stainless steel appliances, blue walls, no island and subway tile backsplash
Inspiration for a small contemporary l-shaped dark wood floor enclosed kitchen remodel in Minneapolis with an undermount sink, shaker cabinets, white cabinets, granite countertops, white backsplash, stainless steel appliances, blue walls, no island and subway tile backsplash

Sponsored
Columbus, OH
Free consultation for landscape design!

Peabody Landscape Group
Columbus' Reliable Landscape Design & Contracting

 M.T.N Design
The open kitchen includes multiple seating areas, a spacious center island, and quick access to the pantry via a barn door.

 Aria Stone Gallery
This masculine and modern Onyx Nuvolato marble bar and feature wall is perfect for hosting everything from game-day events to large cocktail parties. The onyx countertops and feature wall are backlit with LED lights to create a warm glow throughout the room. The remnants from this project were fashioned to create a matching backlit fireplace. Open shelving provides storage and display, while a built in tap provides quick access and easy storage for larger bulk items.

 Soake Pools
Soake Pool project near completing- just a few trim pieces left to install. Homeowner's dog went in for a quick dip!
Small trendy backyard rectangular natural hot tub photo in Boston with decking
Small trendy backyard rectangular natural hot tub photo in Boston with decking
 Chase Ryan

Custom range hood for wolf range with spice racks neatly tucked away for quick access. Pot filler offers easy access inside wall medallion.
Inspiration for a huge timeless travertine floor and beige floor eat-in kitchen remodel in Austin with an undermount sink, distressed cabinets, granite countertops, beige backsplash, travertine backsplash, paneled appliances and an island
Inspiration for a huge timeless travertine floor and beige floor eat-in kitchen remodel in Austin with an undermount sink, distressed cabinets, granite countertops, beige backsplash, travertine backsplash, paneled appliances and an island
 Outside In Construction, Inc.

A spacious entry space with large 8' glass door, leading into a mudroom space with powder room and quick garage access.
Front door - mid-sized modern ceramic tile and brown floor front door idea in Boston with white walls and a gray front door
Front door - mid-sized modern ceramic tile and brown floor front door idea in Boston with white walls and a gray front door


Sponsored
Columbus, OH
Free consultation for landscape design!
Peabody Landscape Group
Columbus' Reliable Landscape Design & Contracting
 Benchmark Homes Ltd
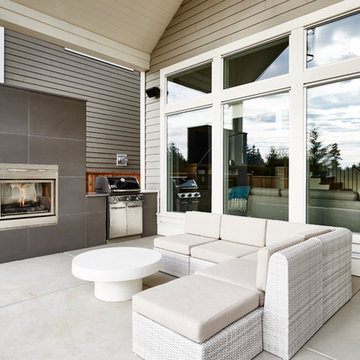
Our outdoor patios have the option to add an outdoor fireplace and bbq pit area. The BBQ's have quick connect access and the outdoor gas fireplace adds to the luxury of these homes

 Kraft Custom Construction
This 1914 family farmhouse was passed down from the original owners to their grandson and his young family. The original goal was to restore the old home to its former glory. However, when we started planning the remodel, we discovered the foundation needed to be replaced, the roof framing didn’t meet code, all the electrical, plumbing and mechanical would have to be removed, siding replaced, and much more. We quickly realized that instead of restoring the home, it would be more cost effective to deconstruct the home, recycle the materials, and build a replica of the old house using as much of the salvaged materials as we could.
The design of the new construction is greatly influenced by the old home with traditional craftsman design interiors. We worked with a deconstruction specialist to salvage the old-growth timber and reused or re-purposed many of the original materials. We moved the house back on the property, connecting it to the existing garage, and lowered the elevation of the home which made it more accessible to the existing grades. The new home includes 5-panel doors, columned archways, tall baseboards, reused wood for architectural highlights in the kitchen, a food-preservation room, exercise room, playful wallpaper in the guest bath and fun era-specific fixtures throughout.

 Teracottage-Limited Edition Artisan Sheds & Such
The Garden Tool Stash by Teracottage is a convenient little storage hide away that you place in the garden to house your trowel, twine, pruning shears, etc. www.teracottage.com

Sponsored
Sunbury, OH

J.Holderby - Renovations
Franklin County's Leading General Contractors - 2X Best of Houzz!

 Marvin Design Gallery by Eldredge Lumber
Integrity from Marvin Windows and Doors open this tiny house up to a larger-than-life ocean view.
Living room - small cottage open concept light wood floor and beige floor living room idea in Portland Maine with blue walls, no fireplace and no tv
Living room - small cottage open concept light wood floor and beige floor living room idea in Portland Maine with blue walls, no fireplace and no tv

 David Thorne Landscape Architect
A trellised terrace opens up to a quieter view of a magnificent existing redwood grove and bioswale filled with clusters of ornamental grasses and perennials.
Photography by Marion Brenner

9