
Search results for "Quick access" in Home Design Ideas
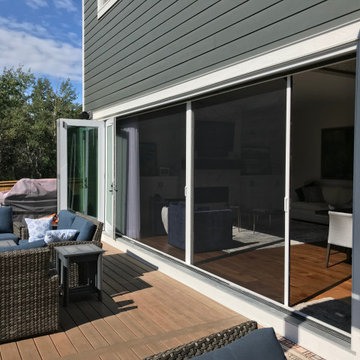
 Suite Outdoors- Phantom Screens
Phantoms XL screens disappear out of sight when not in use. They feature customized stopping points along the track and an integrated quick-release thumb latch to provide easy in and out access.
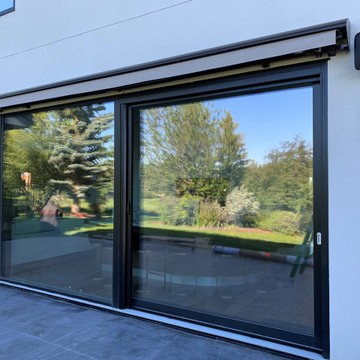 Suite Outdoors- Phantom Screens
Phantoms XL screens disappear out of sight when not in use. They feature customized stopping points along the track and an integrated quick-release thumb latch to provide easy in and out access.
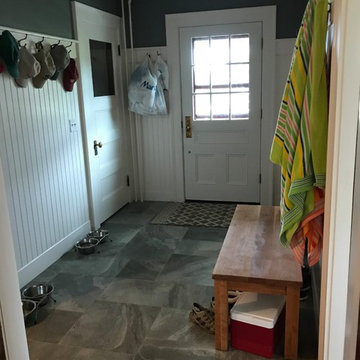
 Housewright Company The
New mudroom!
The old kitchen used to occupy some of this space. The new design called for a new wall to be built and a new exterior door was also installed to give quick access to the new porch.
Find the right local pro for your project
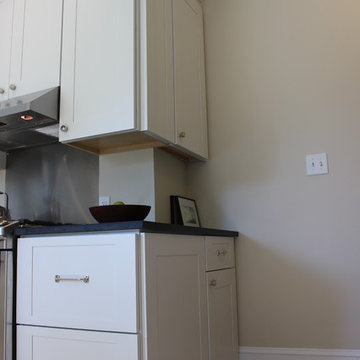
 JKB Kitchen & Bath
wrap-around storage makes use of all space available and makes cooking center easy to stock and store things for quick access.
Inspiration for a timeless home design remodel in Providence
Inspiration for a timeless home design remodel in Providence
 Applico- An Appliance & Lighting Company
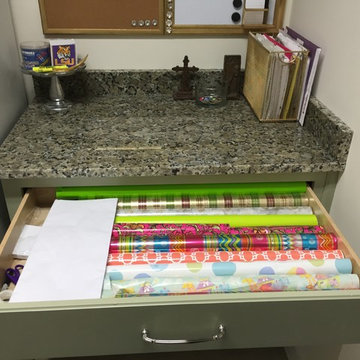
The homeowner had the cabinet contractor make an oversized drawer for wrapping items to be quickly accessible. Stacey Didyoung, Applico - An Appliance and Lighting Co.
 MASHstudios

Off-the-wall design. Perfect for small spaces, this desk attaches to the wall and makes legs seem like pointless obtrusions. Convenient cubbies underneath do away with drawers, allowing for quick stowing and access.
Dimension:
58” L x 20” D x 15” H (face is 5” H)
 Andrew Mikhael Architect

This is the master bathroom shower. We expanded the bathroom area by taking over the upstairs apartment kitchen when we combined apartments. This shower features a teak wood shower floor for a luxurious feel under foot. Also in teak is the shower nook for soaps and bottles. The rain head and hand shower make for a flexible and exhilarating bathing experience, complete with a bench for relaxing. Photos by Brad Dickson

Sponsored
Columbus, OH
Free consultation for landscape design!

Peabody Landscape Group
Columbus' Reliable Landscape Design & Contracting
 Mellowes & Paladino Architects
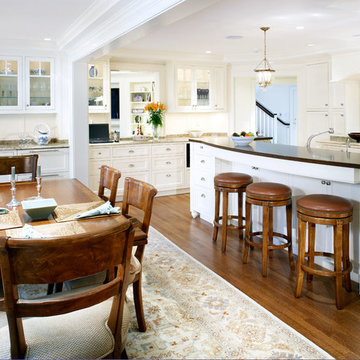
Eat-in kitchen - huge traditional u-shaped medium tone wood floor eat-in kitchen idea in Boston with a drop-in sink, shaker cabinets, white cabinets, granite countertops, white backsplash, stainless steel appliances and an island
 Millbank Family Furniture & Custom Kitchens
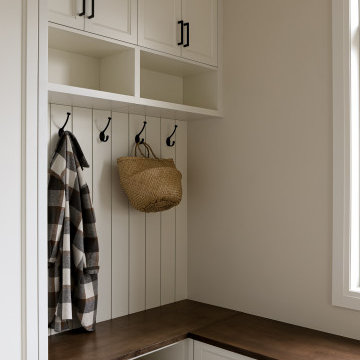
A variety of storage options where included in the design of the Modern Farmhouse mudroom. Open hooks and cubbies for quick and easy access .
Mudroom - large farmhouse ceramic tile and gray floor mudroom idea
Mudroom - large farmhouse ceramic tile and gray floor mudroom idea

 Organized Living
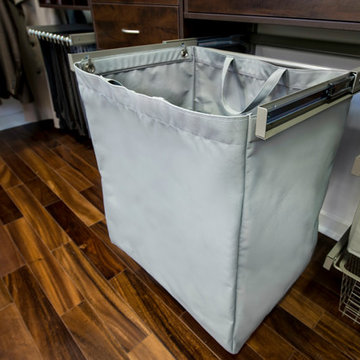
Lighten your laundry load with the Reveal Hamper! The unique design features a heavy duty canvas bag that attaches onto full-extension drawer glides. Glides snap into and extend from freedomRail Uprights for quick and easy access to laundry storage. The canvas bag is removable and features built-in handles to make it easy to tote contents to and from laundry rooms. Perfect for closets, laundry rooms or for a child’s closet to store bulky stuffed toys or sports balls. Add the Reveal Hamper to existing freedomRail designs, or, create a new freedomRail design.
 Jess Cooney Interiors

Custom bamboo cabinetry adds much needed function to this mudroom entry. The look was kept minimal and modern by opting to forego hardware.
Example of a mid-sized mid-century modern porcelain tile and gray floor mudroom design in Boston with white walls
Example of a mid-sized mid-century modern porcelain tile and gray floor mudroom design in Boston with white walls
 Woodridge Custom Builders LLC

This drawer is an excellent storage area for spices, it sits adjacent to the cooktop for quick access during food preparation. Vogt Photography
Inspiration for a mid-sized timeless u-shaped travertine floor kitchen pantry remodel in Phoenix with an undermount sink, raised-panel cabinets, distressed cabinets, granite countertops, yellow backsplash, stone tile backsplash, stainless steel appliances and two islands
Inspiration for a mid-sized timeless u-shaped travertine floor kitchen pantry remodel in Phoenix with an undermount sink, raised-panel cabinets, distressed cabinets, granite countertops, yellow backsplash, stone tile backsplash, stainless steel appliances and two islands
Sponsored
Columbus, OH
Free consultation for landscape design!
Peabody Landscape Group
Columbus' Reliable Landscape Design & Contracting

 MAWR Design
Whittney Parkinson
Inspiration for a mid-sized country medium tone wood floor mudroom remodel in Indianapolis with white walls
Inspiration for a mid-sized country medium tone wood floor mudroom remodel in Indianapolis with white walls
 Cabinet Warehouse
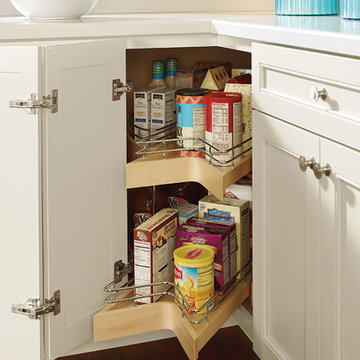
Another versatile option to make the most of corner storage, this powerhouse features a chrome lazy susan roto with center pull out sections, making access to each and every item quick and easy.
From Schrock
 Tina Robinson Design
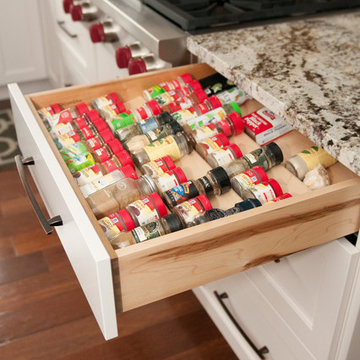
This is a great Brookhaven cabinetry tiered spice insert - perfect for quick access and organizing.
Tracy Marshall Photography
Transitional medium tone wood floor kitchen photo in Baltimore with recessed-panel cabinets, white cabinets, granite countertops and stainless steel appliances
Transitional medium tone wood floor kitchen photo in Baltimore with recessed-panel cabinets, white cabinets, granite countertops and stainless steel appliances
 Falconnier Design Co
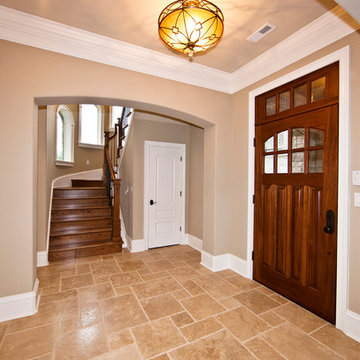
Upon entering the home, to the right are hardwood stairs that lead to to the second floor (which provides for quick and easy access to the main level and second level). On the left, immediate access to the spacious living room is found. Either way, there are two shallow archways (the form of which is echoed in the window on the front door as well).
Photo by: Jimmy Chiarella

Sponsored
Sunbury, OH

J.Holderby - Renovations
Franklin County's Leading General Contractors - 2X Best of Houzz!

 Amazing Spaces
This very busy family of five needed a convenient place to drop coats, shoes and bookbags near the active side entrance of their home. Creating a mudroom space was an essential part of a larger renovation project we were hired to design which included a kitchen, family room, butler’s pantry, home office, laundry room, and powder room. These additional spaces, including the new mudroom, did not exist previously and were created from the home’s existing square footage.
The location of the mudroom provides convenient access from the entry door and creates a roomy hallway that allows an easy transition between the family room and laundry room. This space also is used to access the back staircase leading to the second floor addition which includes a bedroom, full bath, and a second office.
The color pallet features peaceful shades of blue-greys and neutrals accented with textural storage baskets. On one side of the hallway floor-to-ceiling cabinetry provides an abundance of vital closed storage, while the other side features a traditional mudroom design with coat hooks, open cubbies, shoe storage and a long bench. The cubbies above and below the bench were specifically designed to accommodate baskets to make storage accessible and tidy. The stained wood bench seat adds warmth and contrast to the blue-grey paint. The desk area at the end closest to the door provides a charging station for mobile devices and serves as a handy landing spot for mail and keys. The open area under the desktop is perfect for the dog bowls.
Photo: Peter Krupenye

 Studio Dearborn
Designer Sarah Robertson of Studio Dearborn helped a neighbor and friend to update a “builder grade” kitchen into a personal, family space that feels luxurious and inviting.
The homeowner wanted to solve a number of storage and flow problems in the kitchen, including a wasted area dedicated to a desk, too-little pantry storage, and her wish for a kitchen bar. The all white builder kitchen lacked character, and the client wanted to inject color, texture and personality into the kitchen while keeping it classic.
 Ten Key Home & Kitchen Remodels
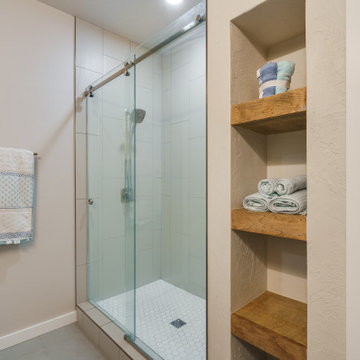
In this bathroom we added solid shelving conveniently next to the renovated shower for quick access to extra towels.
Bathroom - mid-sized transitional 3/4 bathroom idea in Oklahoma City
Bathroom - mid-sized transitional 3/4 bathroom idea in Oklahoma City
11