
Search results for "Quick expanding disbursement" in Home Design Ideas
 Biosphere Landscape Architecture
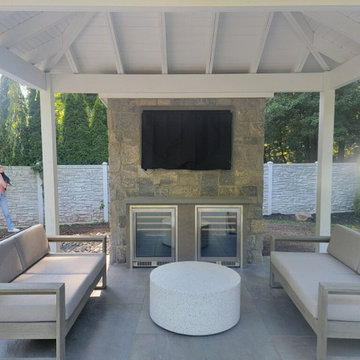
This owner’s outdoor experience expanded their existing deck to a beautifully curated patio space. This patio was designed with the notion that the client’s hot tub and desired pavilion situation would be functional while also aesthetically pleasing. However, the pavilion quickly turned into a host for an outdoor cooler shed. The shed helped create storage for the client’s cushions for their outdoor furniture. This brought up the idea to add coolers and an area to hang the outdoor TV. This project started with just the desire for more patio space and ended with a full blown outdoor entertainment area for our clients and their guests to enjoy all summer,
Materials Used : Patio - Porcelain Blue Stone, Full Color. Features Earthy Tones.
Border around Patio – River Rock
Storage Shed – Natural Stone Veneer, Delgado Stone, Liberty Hill Mix
 Costa Bella Builders
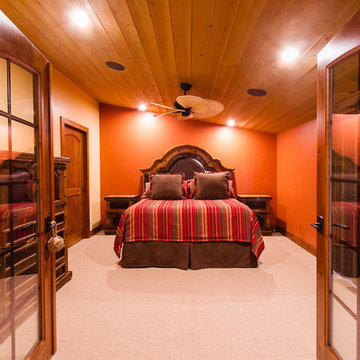
This complete home remodel and addition began with the owners desire to renovate and update the original forty year old vacation home and features. The client was recommended to us by their friends who had hired us to remodel a vacation home in Carmel Valley. We began by selecting Jim Stroupe, a highly qualified local Architect, to devise an entirely new front facade and interior layout. He met with the client and quickly proposed a design which captured the Baja California look she had in mind. With a few revisions and another client meeting, we soon had a finished set of plans. The new home design included a dramatic new entryway, 10 foot high ceilings, expanded kitchen, and a re-designed master bedroom oriented to capture the expansive ocean views at this location.
http://santaellamedia.com/
 Costa Bella Builders
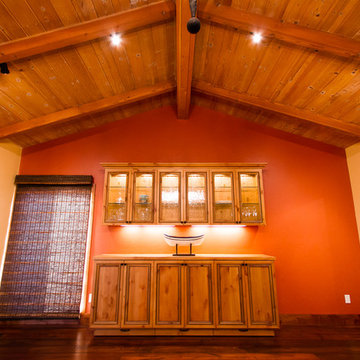
This complete home remodel and addition began with the owners desire to renovate and update the original forty year old vacation home and features. The client was recommended to us by their friends who had hired us to remodel a vacation home in Carmel Valley. We began by selecting Jim Stroupe, a highly qualified local Architect, to devise an entirely new front facade and interior layout. He met with the client and quickly proposed a design which captured the Baja California look she had in mind. With a few revisions and another client meeting, we soon had a finished set of plans. The new home design included a dramatic new entryway, 10 foot high ceilings, expanded kitchen, and a re-designed master bedroom oriented to capture the expansive ocean views at this location.
http://santaellamedia.com/
Find the right local pro for your project
 The Mark Boyland Team at Keller Williams Realty
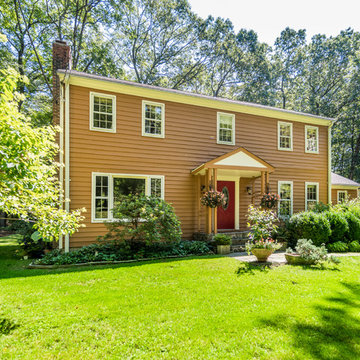
Warm and welcoming, this expanded Colonial is set on over two acres of both serene and private property. Kitchen open to the family room boasts upgrades of granite counters, stainless appliances and warm wood cabinets. Family room has cozy fireplace, cathedral ceilings, nicely sized dining area and is accented with wood beams. Traditional formal living room with fireplace and dining room are wonderful spaces to expand entertaining possibilities. A study adds perfect at home office. The enclosed heated porch hosts a high peaked ceiling, skylight and adds an element of flexibility to the living space. Upstairs find the four bedrooms, the master having its own private bath. Spacious rooms, hardwood floors throughout and plentiful windows each having private views. Property is edged by mature trees and boasts perennial gardens that have been lovingly maintained. Close to the heart of Pound Ridge, quick access to New Canaan and the rail, yet has the feel that your miles away from it all!
 TKP Architects
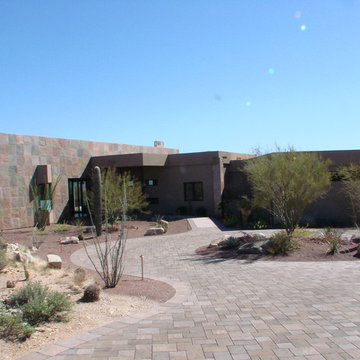
This Arizona modern home is defined by its desert context, as evidenced by the deep shade overhangs, a cooling pool, and an earth-tone material palette that fades into its surroundings. The wedge-shaped floor plan funnels circulation through a small entryway, then quickly expands into an angled array of living spaces that embrace a “front row seat” view of Tortuga Mountain. The client-driven interior style is a personalized collaboration that celebrates warmth and contrast.
 TKP Architects
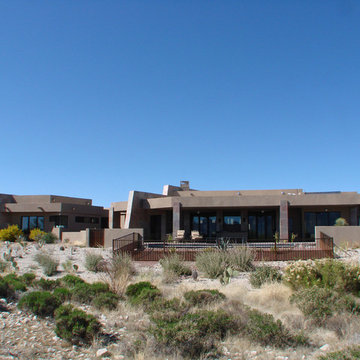
This Arizona modern home is defined by its desert context, as evidenced by the deep shade overhangs, a cooling pool, and an earth-tone material palette that fades into its surroundings. The wedge-shaped floor plan funnels circulation through a small entryway, then quickly expands into an angled array of living spaces that embrace a “front row seat” view of Tortuga Mountain. The client-driven interior style is a personalized collaboration that celebrates warmth and contrast.
 Home Infatuation
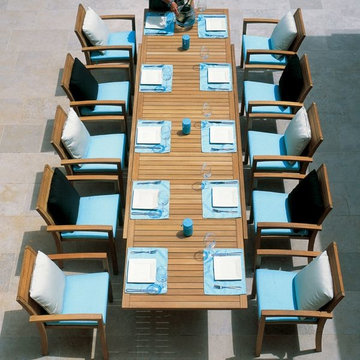
The beautifully designed outdoor dining table has a slatted teak table top that expands from 94'' to 142'' long.
The frame of the table is constructed with teak and comes with two 33'' long extensions.
A matching dining arm chair with a seat and in ecru colored fabric is also available.
The zippered pillow cushion cover is weather resistant and has an interior foam that is quick drying and will not promote mold or mildew.


 TKP Architects

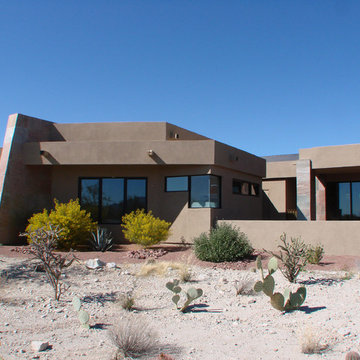
This Arizona modern home is defined by its desert context, as evidenced by the deep shade overhangs, a cooling pool, and an earth-tone material palette that fades into its surroundings. The wedge-shaped floor plan funnels circulation through a small entryway, then quickly expands into an angled array of living spaces that embrace a “front row seat” view of Tortuga Mountain. The client-driven interior style is a personalized collaboration that celebrates warmth and contrast.
 TKP Architects
This Arizona modern home is defined by its desert context, as evidenced by the deep shade overhangs, a cooling pool, and an earth-tone material palette that fades into its surroundings. The wedge-shaped floor plan funnels circulation through a small entryway, then quickly expands into an angled array of living spaces that embrace a “front row seat” view of Tortuga Mountain. The client-driven interior style is a personalized collaboration that celebrates warmth and contrast.
 Signature Kitchen & Bath Design Inc.
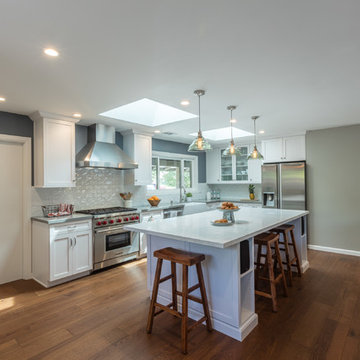
This home was in the perfect neighborhood for this busy young family but the layout was all wrong! With a large formal dining room located in the front of the home and a small galley kitchen facing a narrow side yard, we quickly decided a shuffling was in order. Combining the small kitchen and family room with the large formal dining room allowed us to expand the kitchen and create a common area that every member of the family could enjoy. We selected a rich hardware floor to run throughout the space and contrasted that with crisp white cabinetry and a cool gray quartz countertop. A navy accent wall adds a pop of color in the kitchen area while a calm neutral unifies the rest of the common areas. A rustic dining table, pendant light fixtures, and farm style sink add a rustic element making the space feel relaxed and comfy for this casual family.
Photo by Brad Bidnick
Interior Design by Bennett Design Co.
 TKP Architects
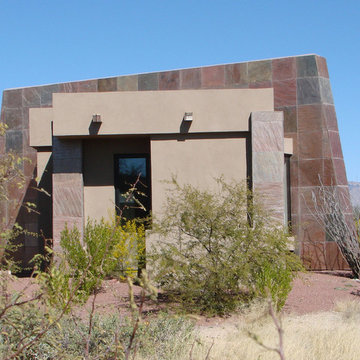
This Arizona modern home is defined by its desert context, as evidenced by the deep shade overhangs, a cooling pool, and an earth-tone material palette that fades into its surroundings. The wedge-shaped floor plan funnels circulation through a small entryway, then quickly expands into an angled array of living spaces that embrace a “front row seat” view of Tortuga Mountain. The client-driven interior style is a personalized collaboration that celebrates warmth and contrast.
 TKP Architects
This Arizona modern home is defined by its desert context, as evidenced by the deep shade overhangs, a cooling pool, and an earth-tone material palette that fades into its surroundings. The wedge-shaped floor plan funnels circulation through a small entryway, then quickly expands into an angled array of living spaces that embrace a “front row seat” view of Tortuga Mountain. The client-driven interior style is a personalized collaboration that celebrates warmth and contrast.
 Home Infatuation
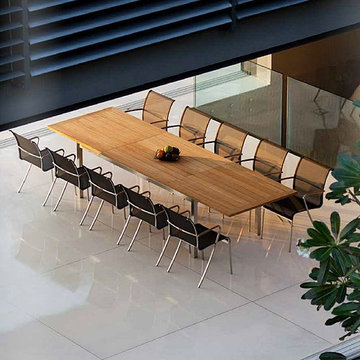
The beautifully designed outdoor dining table has a slatted teak table top that expands from 87'' to 134'' long.
The chair has teak inlaid arms and fabric made of Batyline®. Batyline® is a woven polyester that is resistant to stretching, cracking and fading, very quick drying and resistant to staining.
Both the table and chair frames are made of brushed stainless steel which is highly resistant to corrosion.

Sponsored
Columbus, OH

Hope Restoration & General Contracting
Columbus Design-Build, Kitchen & Bath Remodeling, Historic Renovations
 Home Infatuation
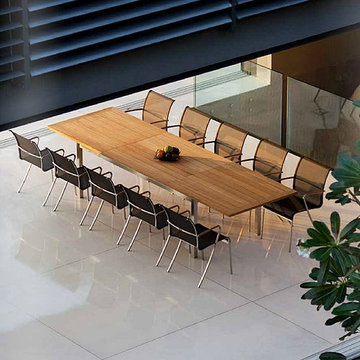
The beautifully designed outdoor dining table has a slatted teak table top that expands from 87'' to 134'' long.
The chair has teak inlaid arms and fabric made of Batyline®. Batyline® is a woven polyester that is resistant to stretching, cracking and fading, very quick drying and resistant to staining.
Both the table and chair frames are made of brushed stainless steel which is highly resistant to corrosion.
 Home Infatuation
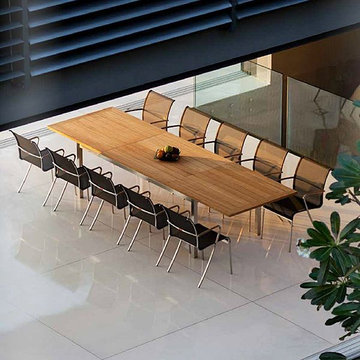
The beautifully designed outdoor dining table has a slatted teak table top that expands from 87'' to 134'' long.
The chair has teak inlaid arms and fabric made of Batyline®. Batyline® is a woven polyester that is resistant to stretching, cracking and fading, very quick drying and resistant to staining.
Both the table and chair frames are made of brushed stainless steel which is highly resistant to corrosion.
 Signature Kitchen & Bath Design Inc.
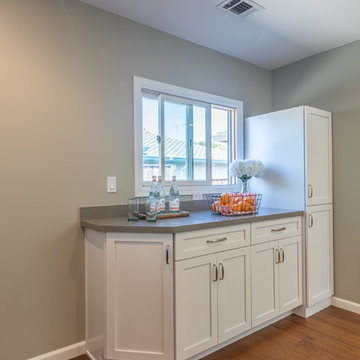
This home was in the perfect neighborhood for this busy young family but the layout was all wrong! With a large formal dining room located in the front of the home and a small galley kitchen facing a narrow side yard, we quickly decided a shuffling was in order. Combining the small kitchen and family room with the large formal dining room allowed us to expand the kitchen and create a common area that every member of the family could enjoy. We selected a rich hardware floor to run throughout the space and contrasted that with crisp white cabinetry and a cool gray quartz countertop. A navy accent wall adds a pop of color in the kitchen area while a calm neutral unifies the rest of the common areas. A rustic dining table, pendant light fixtures, and farm style sink add a rustic element making the space feel relaxed and comfy for this casual family.
Photo by Brad Bidnick
Interior Design by Bennett Design Co.
 Signature Kitchen & Bath Design Inc.
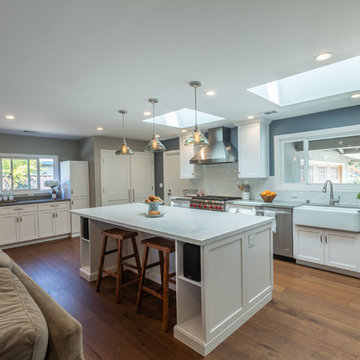
This home was in the perfect neighborhood for this busy young family but the layout was all wrong! With a large formal dining room located in the front of the home and a small galley kitchen facing a narrow side yard, we quickly decided a shuffling was in order. Combining the small kitchen and family room with the large formal dining room allowed us to expand the kitchen and create a common area that every member of the family could enjoy. We selected a rich hardware floor to run throughout the space and contrasted that with crisp white cabinetry and a cool gray quartz countertop. A navy accent wall adds a pop of color in the kitchen area while a calm neutral unifies the rest of the common areas. A rustic dining table, pendant light fixtures, and farm style sink add a rustic element making the space feel relaxed and comfy for this casual family.
Photo by Brad Bidnick
Interior Design by Bennett Design Co.


 Signature Kitchen & Bath Design Inc.
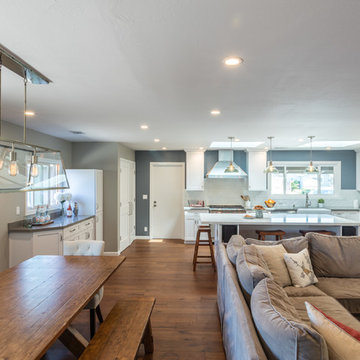
This home was in the perfect neighborhood for this busy young family but the layout was all wrong! With a large formal dining room located in the front of the home and a small galley kitchen facing a narrow side yard, we quickly decided a shuffling was in order. Combining the small kitchen and family room with the large formal dining room allowed us to expand the kitchen and create a common area that every member of the family could enjoy. We selected a rich hardware floor to run throughout the space and contrasted that with crisp white cabinetry and a cool gray quartz countertop. A navy accent wall adds a pop of color in the kitchen area while a calm neutral unifies the rest of the common areas. A rustic dining table, pendant light fixtures, and farm style sink add a rustic element making the space feel relaxed and comfy for this casual family.
Photo by Brad Bidnick
Interior Design by Bennett Design Co.
 Signature Kitchen & Bath Design Inc.
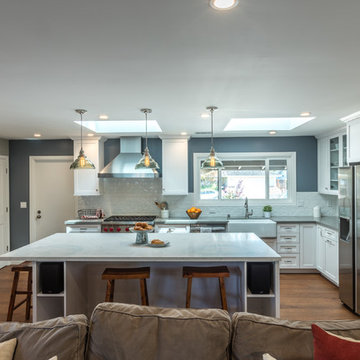
This home was in the perfect neighborhood for this busy young family but the layout was all wrong! With a large formal dining room located in the front of the home and a small galley kitchen facing a narrow side yard, we quickly decided a shuffling was in order. Combining the small kitchen and family room with the large formal dining room allowed us to expand the kitchen and create a common area that every member of the family could enjoy. We selected a rich hardware floor to run throughout the space and contrasted that with crisp white cabinetry and a cool gray quartz countertop. A navy accent wall adds a pop of color in the kitchen area while a calm neutral unifies the rest of the common areas. A rustic dining table, pendant light fixtures, and farm style sink add a rustic element making the space feel relaxed and comfy for this casual family.
Photo by Brad Bidnick
Interior Design by Bennett Design Co.
 Signature Kitchen & Bath Design Inc.

This home was in the perfect neighborhood for this busy young family but the layout was all wrong! With a large formal dining room located in the front of the home and a small galley kitchen facing a narrow side yard, we quickly decided a shuffling was in order. Combining the small kitchen and family room with the large formal dining room allowed us to expand the kitchen and create a common area that every member of the family could enjoy. We selected a rich hardware floor to run throughout the space and contrasted that with crisp white cabinetry and a cool gray quartz countertop. A navy accent wall adds a pop of color in the kitchen area while a calm neutral unifies the rest of the common areas. A rustic dining table, pendant light fixtures, and farm style sink add a rustic element making the space feel relaxed and comfy for this casual family.
Photo by Brad Bidnick
Interior Design by Bennett Design Co.
7