
Search results for "Quick expanding disbursement" in Home Design Ideas
 Fox Interiors

This narrow galley style primary bathroom was opened up by eliminating a wall between the toilet and vanity zones, enlarging the vanity counter space, and expanding the shower into dead space between the existing shower and the exterior wall.
Now the space is the relaxing haven they'd hoped for for years.
The warm, modern palette features soft green cabinetry, sage green ceramic tile with a high variation glaze and a fun accent tile with gold and silver tones in the shower niche that ties together the brass and brushed nickel fixtures and accessories, and a herringbone wood-look tile flooring that anchors the space with warmth.
Wood accents are repeated in the softly curved mirror frame, the unique ash wood grab bars, and the bench in the shower.
Quartz counters and shower elements are easy to mantain and provide a neutral break in the palette.
The sliding shower door system allows for easy access without a door swing bumping into the toilet seat.
The closet across from the vanity was updated with a pocket door, eliminating the previous space stealing small swinging doors.
Storage features include a pull out hamper for quick sorting of dirty laundry and a tall cabinet on the counter that provides storage at an easy to grab height.
 Design Kitchens & Bath LLC

This kitchen was part of a large addition that expanded where the old car port use to be. With small children the family is always on the go so we added seating for four for those quick meals and homework. On the back side we added a wine cabinet so when the family entertains good food and wine are always close by.
 M3 Renovation Services

This basement finishing project started as a very small scale job that it would taken 1 week to complete but it expanded very quickly into a full bathroom 1 bedroom and rec room.
Customer dream was to host her family for annual holidays with her family. Her and my team put a design together to provide comfortable and efficient use of space.
Updated photos coming soon.
Find the right local pro for your project
 M3 Renovation Services

This basement finishing project started as a very small scale job that it would taken 1 week to complete but it expanded very quickly into a full bathroom 1 bedroom and rec room.
Customer dream was to host her family for annual holidays with her family. Her and my team put a design together to provide comfortable and efficient use of space.
Updated photos coming soon.
 M3 Renovation Services
This basement finishing project started as a very small scale job that it would taken 1 week to complete but it expanded very quickly into a full bathroom 1 bedroom and rec room.
Customer dream was to host her family for annual holidays with her family. Her and my team put a design together to provide comfortable and efficient use of space.
Updated photos coming soon.
 Cali Floors
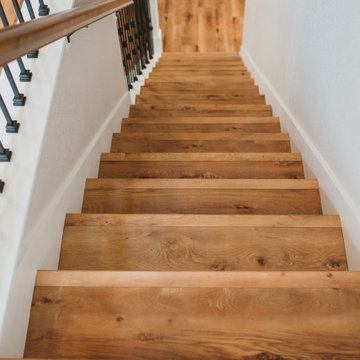
Cali Vinyl Longboards North Shore Oak installed in a Temecula, CA home by @kerimichelleinteriors. Cali Vinyl Longboards feature expanded dimensions, coming in at 70 7/8" long x 9" wide and are 100% waterproof with a commercial 20mil wear layer.. Rapid-locking system makes for for quick and DIY friendly installations. Backed by a 50 year residential warranty.

 Progressive Design Build
The Challenge
This beautiful waterfront home was begging for an update. Our clients wanted a contemporary design with modern finishes. They craved improved functionality in the kitchen, hardwood flooring in the living areas, and a spacious walk-in closet in the master bathroom. With two children in school, our clients also needed the project completed during their summer vacation – leaving a slim 90 days for the entire remodel. Could we do it? …Challenge accepted!
Our Solution
With their active summer travel schedule, our clients elected to vacate their home for the duration of the project. This was ideal for the intrusive nature of the scope of work.
In preparation, our design team created a project plan to suit our client’s needs. With such a clear timeline, we were able to select and order long-lead items in plenty of time for the project start date.
In the kitchen, we rearranged the layout to provide superior ventilation for the cooktop on the exterior wall. We added two large storage cabinets with glass doors, accented by a sleek mosaic backsplash of glass tile. We also incorporated a large contemporary waterfall island into the room. With seating at one end, the island provides both increased functionality and an eye-catching focal point for the center of the room. On the interior wall of the kitchen, we maximized storage with a wall of built-in cabinetry – complete with pullout pantry cabinets, a double oven, and a large stainless refrigerator.
Our clients wisely chose rich, dark-colored wood flooring to add warmth to the contemporary design. After installing the flooring in the kitchen, we brought it into the main living areas as well. In the great room, we wrapped the existing gas fireplace in a neutral stack stone. The effect of the stone on the media and window wall is breathtaking.
In the master bathroom, we expanded the closet by pushing the wall back into the adjacent pass-through hallway. The new walk-in closet now includes an impressive closet organization system.
Returning to the master bathroom, we removed the single vanity and repositioned the toilet, allowing for a new, curb-less glass shower and a his-and-hers vanity. The entire vanity and shower wall is finished in white 12×24 porcelain tile. The vertical glass mosaic accent band and backlit floating mirrors add to the clean, modern style. To the left of the master bathroom entry, we even added a matching make-up area.
Finally, we installed a number of elegant enhancements in the remaining rooms. The clients chose a bronze metal relief accent wall as well as some colorful finishes and artwork for the entry and hallway.
Exceptional Results
Our clients were simply thrilled with the final product! Not only did they return from their summer vacation to a gorgeous home remodel, but we concluded the project a full week ahead of schedule. As a result, the family was able to move in sooner than planned, giving them plenty of time to acclimate to the renovated space before their kids returned to school. Ultimately, we provided the outstanding results and customer experience that our clients had been searching for.
“We met with many other contractors leading up to signing with Progressive Design Build. When we met Mike, we finally felt safe. We had heard so many horror stories about contractors! Progressive was the best move we could have made. They made our dream house become a reality. Vernon was in charge of our project and everything went better than we expected. Our project was completed earlier than expected, too. Our questions and concerns were dealt with quickly and professionally, the job site was always clean, and all subs were friendly and professional. We had a wonderful experience with Progressive Design Build. We’re so grateful we found them.” – The Mader Family

Sponsored
Columbus, OH

Hope Restoration & General Contracting
Columbus Design-Build, Kitchen & Bath Remodeling, Historic Renovations
 Cali Floors
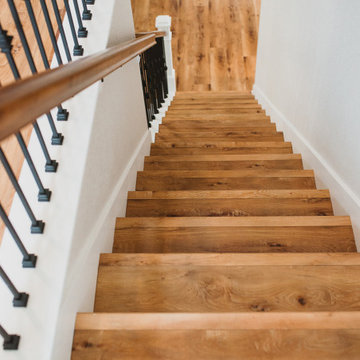
Cali Vinyl Longboards North Shore Oak installed in a Temecula, CA home by @kerimichelleinteriors. Cali Vinyl Longboards feature expanded dimensions, coming in at 70 7/8" long x 9" wide and are 100% waterproof with a commercial 20mil wear layer.. Rapid-locking system makes for for quick and DIY friendly installations. Backed by a 50 year residential warranty.
 Cali Floors

Cali Vinyl Longboards North Shore Oak installed in a Temecula, CA home by @kerimichelleinteriors. Cali Vinyl Longboards feature expanded dimensions, coming in at 70 7/8" long x 9" wide and are 100% waterproof with a commercial 20mil wear layer.. Rapid-locking system makes for for quick and DIY friendly installations. Backed by a 50 year residential warranty
 Cali Floors
Cali Vinyl Longboards North Shore Oak installed in a Temecula, CA home by @kerimichelleinteriors. Cali Vinyl Longboards feature expanded dimensions, coming in at 70 7/8" long x 9" wide and are 100% waterproof with a commercial 20mil wear layer.. Rapid-locking system makes for for quick and DIY friendly installations. Backed by a 50 year residential warranty

 Orren Pickell Building Group
**Project Overview**
This new construction home built next to a serene lake features a gorgeous, large-scale kitchen that also connects to a bar, home office, breakfast room and great room. The homeowners sought the warmth of traditional styling, updated for today. In addition, they wanted to incorporate unexpected touches that would add personality. Strategic use of furniture details combined with clean lines brings the traditional style forward, making the kitchen feel fresh, new and timeless.
**What Makes This Project Unique?*
Three finishes, including vintage white paint, stained cherry and textured painted gray oak cabinetry, work together beautifully to create a varied, unique space. Above the wall cabinets, glass cabinets with X mullions add interest and decorative storage. Single ovens are tucked in cabinets under a window, and a warming drawer under one perfectly matches the cabinet drawer under the other. Matching furniture-style armoires flank the wall ovens, housing the freezer and a pantry in one and custom designed large scale appliance garage with retractable doors in the other. Other furniture touches can be found on the sink cabinet and range top cabinet that help complete the look. The variety of colors and textures of the stained and painted cabinetry, custom dark finish copper hood, wood ceiling beams, glass cabinets, wood floors and sleek backsplash bring the whole look together.
**Design Challenges*
Even though the space is large, we were challenged by having to work around the two doorways, two windows and many traffic patterns that run through the kitchen. Wall space for large appliances was quickly in short supply. Because we were involved early in the project, we were able to work with the architect to expanded the kitchen footprint in order to make the layout work and get appliance placement just right. We had other architectural elements to work with that we wanted to compliment the kitchen design but also dictated what we could do with the cabinetry. The wall cabinet height was determined based on the beams in the space. The oven wall with furniture armoires was designed around the window with the lake view. The height of the oven cabinets was determined by the window. We were able to use these obstacles and challenges to design creatively and make this kitchen one of a kind.
Photo by MIke Kaskel
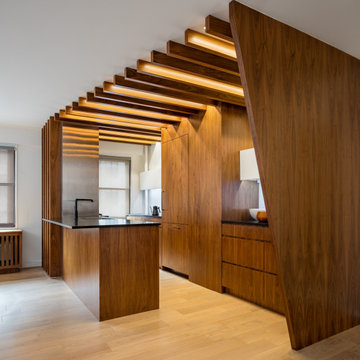
 Andrew Mikhael Architect
Inspiration for a galley medium tone wood floor and brown floor open concept kitchen remodel in New York with an undermount sink, flat-panel cabinets, medium tone wood cabinets, quartz countertops, white backsplash, glass sheet backsplash, paneled appliances, an island and black countertops
 Cali Floors
Cali Vinyl Longboards North Shore Oak installed in a Temecula, CA home by @kerimichelleinteriors. Cali Vinyl Longboards feature expanded dimensions, coming in at 70 7/8" long x 9" wide and are 100% waterproof with a commercial 20mil wear layer.. Rapid-locking system makes for for quick and DIY friendly installations. Backed by a 50 year residential warranty.


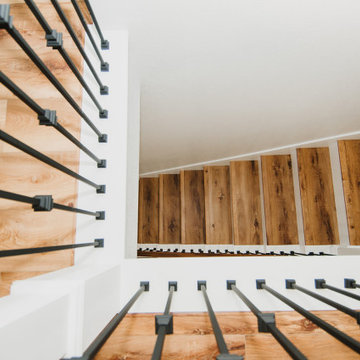 Cali Floors
Cali Vinyl Longboards North Shore Oak installed in a Temecula, CA home by @kerimichelleinteriors. Cali Vinyl Longboards feature expanded dimensions, coming in at 70 7/8" long x 9" wide and are 100% waterproof with a commercial 20mil wear layer.. Rapid-locking system makes for for quick and DIY friendly installations. Backed by a 50 year residential warranty.
 Cali Floors

Cali Vinyl Longboards North Shore Oak installed in a Temecula, CA home by @kerimichelleinteriors. Cali Vinyl Longboards feature expanded dimensions, coming in at 70 7/8" long x 9" wide and are 100% waterproof with a commercial 20mil wear layer.. Rapid-locking system makes for for quick and DIY friendly installations. Backed by a 50 year residential warranty.
 Cali Floors

Cali Vinyl Longboards North Shore Oak installed in a Temecula, CA home by @kerimichelleinteriors. Cali Vinyl Longboards feature expanded dimensions, coming in at 70 7/8" long x 9" wide and are 100% waterproof with a commercial 20mil wear layer.. Rapid-locking system makes for for quick and DIY friendly installations. Backed by a 50 year residential warranty.
 Cali Floors
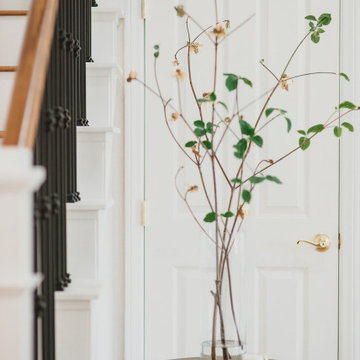
Cali Vinyl Longboards North Shore Oak installed in a Temecula, CA home by @kerimichelleinteriors. Cali Vinyl Longboards feature expanded dimensions, coming in at 70 7/8" long x 9" wide and are 100% waterproof with a commercial 20mil wear layer.. Rapid-locking system makes for for quick and DIY friendly installations. Backed by a 50 year residential warranty


 Gordon Reese Design Build
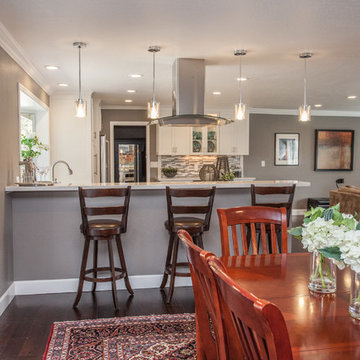
Bar stools at the raised counter adorn the kitchen area, and provide a casual eating area for those quick breakfasts before the kids catch the bus to school.
Credits:
Marilyn Cunningham Photography, Gordon Reese Photography
 Donald A. Gardner Architects
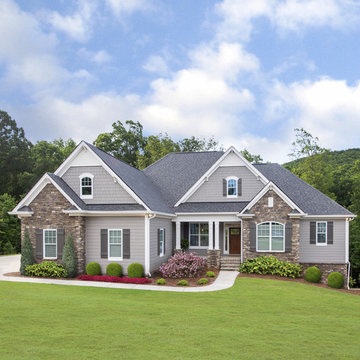
A front porch and rear deck merge indoor/outdoor living. Columns and ceiling treatments define rooms without enclosing space, adding to the open, airy floorplan. A bay window expands the breakfast nook, while a serving bar connects the kitchen to the great room, providing a place for quick meals and conversation.
 Donald A. Gardner Architects
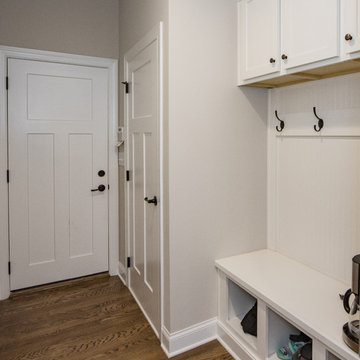
A front porch and rear deck merge indoor/outdoor living. Columns and ceiling treatments define rooms without enclosing space, adding to the open, airy floorplan. A bay window expands the breakfast nook, while a serving bar connects the kitchen to the great room, providing a place for quick meals and conversation.
3