
Search results for "Quick expanding disbursement" in Home Design Ideas
 Design Kitchens & Bath LLC
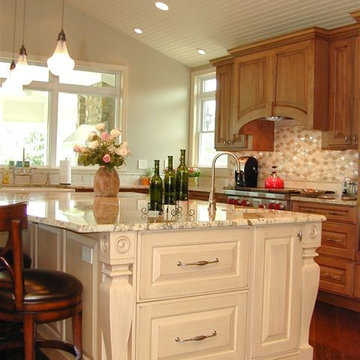
The homeowners expanded their kitchen to accommodate their entertainment needs. We were able to put an 8' island with seating to ground the space with a warm stain on Heartwood Maple on the perimeter by Wood Mode Cabinetry. To follow the modern rustic look we used a cast iron farm sink by Kohler. The homeowners choose Wolf Sub Zero appliances that would make any chef envious. To avoid too much stainless steel we paneled the refrigerator to allow it to blend into the cabinetry. We added a two drawer under counter refrigerator for quick access to drinks at the end of the island.
 Design Kitchens & Bath LLC
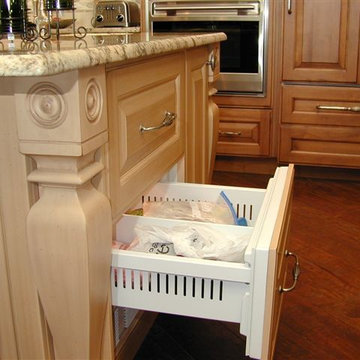
The homeowners expanded their kitchen to accommodate their entertainment needs. We were able to put an 8' island with seating to ground the space with a warm stain on Heartwood Maple on the perimeter by Wood Mode Cabinetry. To follow the modern rustic look we used a cast iron farm sink by Kohler. The homeowners choose Wolf Sub Zero appliances that would make any chef envious. To avoid too much stainless steel we paneled the refrigerator to allow it to blend into the cabinetry. We added a two drawer under counter refrigerator for quick access to drinks at the end of the island.
 Design Kitchens & Bath LLC
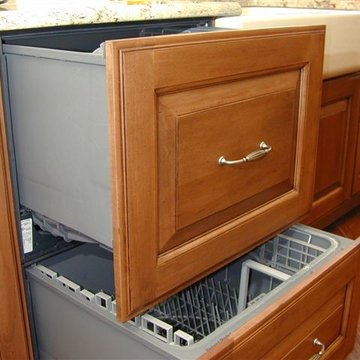
The homeowners expanded their kitchen to accommodate their entertainment needs. We were able to put an 8' island with seating to ground the space with a warm stain on Heartwood Maple on the perimeter by Wood Mode Cabinetry. To follow the modern rustic look we used a cast iron farm sink by Kohler. The homeowners choose Wolf Sub Zero appliances that would make any chef envious. To avoid too much stainless steel we paneled the refrigerator to allow it to blend into the cabinetry. We added a two drawer under counter refrigerator for quick access to drinks at the end of the island.
Find the right local pro for your project
 Design Kitchens & Bath LLC
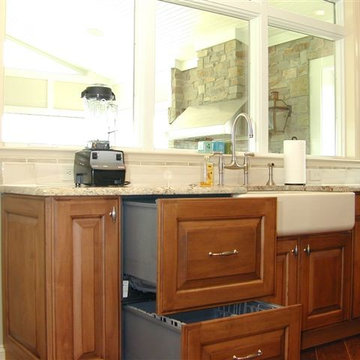
The homeowners expanded their kitchen to accommodate their entertainment needs. We were able to put an 8' island with seating to ground the space with a warm stain on Heartwood Maple on the perimeter by Wood Mode Cabinetry. To follow the modern rustic look we used a cast iron farm sink by Kohler. The homeowners choose Wolf Sub Zero appliances that would make any chef envious. To avoid too much stainless steel we paneled the refrigerator to allow it to blend into the cabinetry. We added a two drawer under counter refrigerator for quick access to drinks at the end of the island.
 aMortonDesign
These clients loved everything about their home except the Kitchen. During the week it is the operations hub of a busy and growing garden and landscape company. Weekends are time to cook fresh garden produce and entertain on the recently expanded deck. For a couple that loves to works and play hard, the existing space was short on both work areas and places for guests to congregate. Our first move was to open the space by removing a butler's pantry. The wife requested a comfy seat for relaxing with a libation while her husband whips up delicious feasts. The Dining Room works well for formal meals and holidays, but a spot for a quick bite while checking email was a priority.

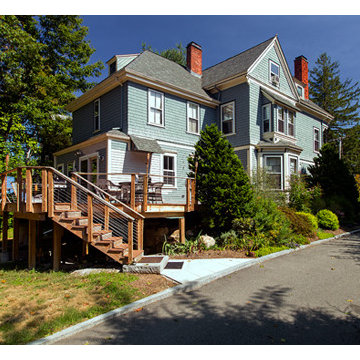
 Rehobot Carpentry Inc
? Enjoy the great outdoors without worry with our Enclosed Screen Porch.
? “Want to expand your outdoor space with an enclosed, screened porch? Rehobot Carpentry Inc. makes it happen!”
?️ Ideal for insect protection and enjoying the outdoors any time of year. From design to installation, we make sure every detail is perfect.
✅ Custom design according to your space and style.
✅ Durable, weather-resistant materials.
✅ Quick and hassle-free installation.
? Transform your porch into a comfortable and cozy place!
? Contact us now at 781-296-1912.
? More details on our website: ? www.rehobotcarpentryinc.com
#EnclosedPorch #RehobotCarpentry #OutdoorSpaces.
 User
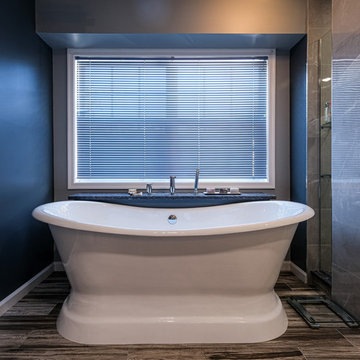
UserThis client’s master bathroom had the typical massive tub deck and a tiny shower that they were ready to say goodbye to. We expanded the room into an under-utilized adjoining space allowing us to install a commodious custom glass double shower to help get this busy couple out the door quickly in the morning. As the wife does enjoy an occasional bath, an attractive free-standing tub was installed which returned space to the room formerly taken up by the tub deck. Accent painting, stunning quartz surfaces, and a beautiful wood-look heated floor finished out the room.


 User
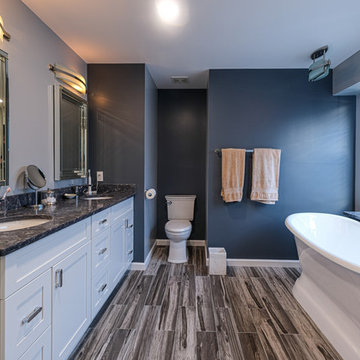
UserThis client’s master bathroom had the typical massive tub deck and a tiny shower that they were ready to say goodbye to. We expanded the room into an under-utilized adjoining space allowing us to install a commodious custom glass double shower to help get this busy couple out the door quickly in the morning. As the wife does enjoy an occasional bath, an attractive free-standing tub was installed which returned space to the room formerly taken up by the tub deck. Accent painting, stunning quartz surfaces, and a beautiful wood-look heated floor finished out the room.
 Pomp Home
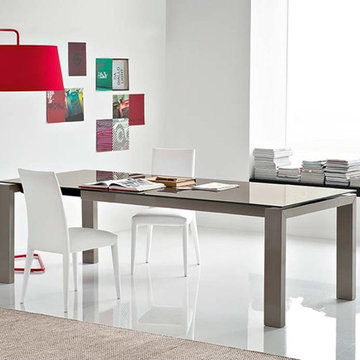
Sigma Glass table by Calligaris. Made in Italy. Expansion table. As shown: Frosted Taupe Tempered Glass Top and Glossy Taupe Base. Also available in Ceramic Stone Grey top, Frosted Acid Etched Extra White and Black, Frosted Extra White, Black, and Taupe Tops. Base available in Matt Black, Glossy Taupe, Matt Optic White, Wenge, and Walnut... Price varies depending on finish option... Size: 71"W(94.5") x 39.25"D x 29.5"H... Available as a Quick Ship item 3-4 week lead time...
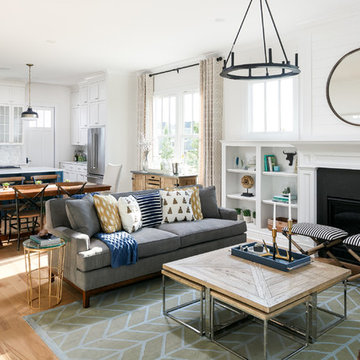
 Leslie Cotter Interiors
Mid-sized transitional open concept light wood floor family room photo in Louisville with white walls, a standard fireplace, a stone fireplace and no tv
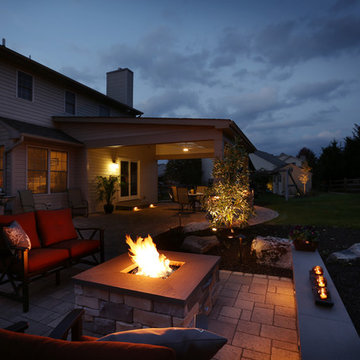
 MasterPLAN Outdoor Living
S’more season was just around the corner, therefore we had to quickly get this project started. By replacing the overgrown plantings and failing deck structure with an open concept design we’ve successfully expanded the outdoor living space and set the mood for an ideal campfire and s’mores.
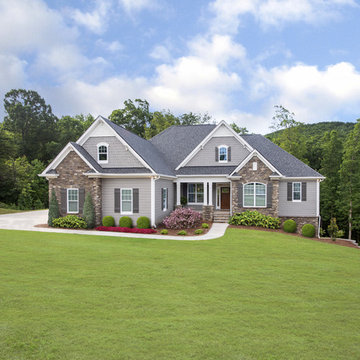
 Donald A. Gardner Architects
A front porch and rear deck merge indoor/outdoor living. Columns and ceiling treatments define rooms without enclosing space, adding to the open, airy floorplan. A bay window expands the breakfast nook, while a serving bar connects the kitchen to the great room, providing a place for quick meals and conversation.
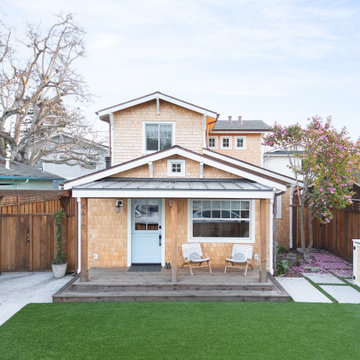
 Santa Cruz Green Builders
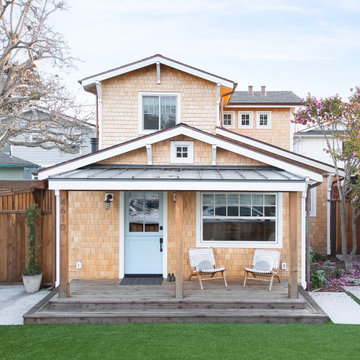
In this Capitola neighborhood, where the Village is just a bike ride away, a trip to the grocery store is a quick ride from mom, and the neighborhood kids meetup when the homework is done, remodeling a home from the ground up means making room for family and friends.
This tiny cottage takes on a whole new life and shape, with a second-story addition that expands the square footage on the tiny lot just enough to accommodate three bedrooms, three baths, and a open kitchen and dining space.

Sponsored
Columbus, OH

Hope Restoration & General Contracting
Columbus Design-Build, Kitchen & Bath Remodeling, Historic Renovations
 Santa Cruz Green Builders
In this Capitola neighborhood, where the Village is just a bike ride away, a trip to the grocery store is a quick ride from mom, and the neighborhood kids meetup when the homework is done, remodeling a home from the ground up means making room for family and friends.
This tiny cottage takes on a whole new life and shape, with a second-story addition that expands the square footage on the tiny lot just enough to accommodate three bedrooms, three baths, and a open kitchen and dining space.

 John McClain Design
This industrial modern kitchen is full of great custom features. Custom white cabinetry and blue center island create a serene and beautiful kitchen. The custom open backed upper cabinetry allows for the beautiful hand glazed metallic tiles to be showcased. Industrial pendant lighting in black, gold, and white anchor the sink island and tulip table seating area. Walnut flooring and stainless steel Thermador appliances further the industrial feeling. Caesarstone Countertops.
Stephen Allen Photography
 Fox Interiors

This narrow galley style primary bathroom was opened up by eliminating a wall between the toilet and vanity zones, enlarging the vanity counter space, and expanding the shower into dead space between the existing shower and the exterior wall.
Now the space is the relaxing haven they'd hoped for for years.
The warm, modern palette features soft green cabinetry, sage green ceramic tile with a high variation glaze and a fun accent tile with gold and silver tones in the shower niche that ties together the brass and brushed nickel fixtures and accessories, and a herringbone wood-look tile flooring that anchors the space with warmth.
Wood accents are repeated in the softly curved mirror frame, the unique ash wood grab bars, and the bench in the shower.
Quartz counters and shower elements are easy to mantain and provide a neutral break in the palette.
The sliding shower door system allows for easy access without a door swing bumping into the toilet seat.
The closet across from the vanity was updated with a pocket door, eliminating the previous space stealing small swinging doors.
Storage features include a pull out hamper for quick sorting of dirty laundry and a tall cabinet on the counter that provides storage at an easy to grab height.
 Design Kitchens & Bath LLC
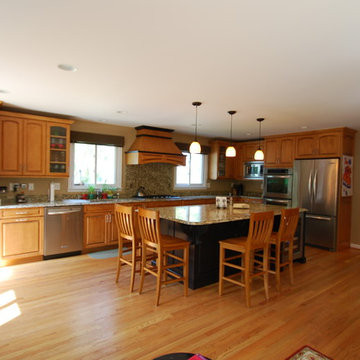
This kitchen was part of a large addition that expanded where the old car port use to be. With small children the family is always on the go so we added seating for four for those quick meals and homework. On the back side we added a wine cabinet so when the family entertains good food and wine are always close by.

Sponsored
Columbus, OH
Hope Restoration & General Contracting
Columbus Design-Build, Kitchen & Bath Remodeling, Historic Renovations
 cityhomeCOLLECTIVE
Kerri Fukui

Eat-in kitchen - large transitional galley medium tone wood floor eat-in kitchen idea in Salt Lake City with a farmhouse sink, glass-front cabinets, beige cabinets, solid surface countertops, white backsplash, ceramic backsplash, stainless steel appliances and an island
Eat-in kitchen - large transitional galley medium tone wood floor eat-in kitchen idea in Salt Lake City with a farmhouse sink, glass-front cabinets, beige cabinets, solid surface countertops, white backsplash, ceramic backsplash, stainless steel appliances and an island
 Hillside Nurseries
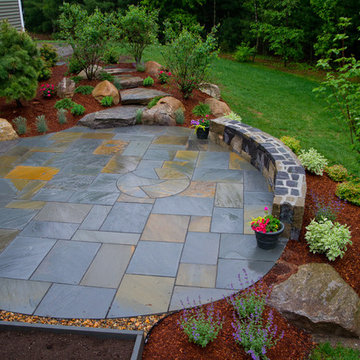
It was pretty much a blank area but with some elevation issues. A rustic inlay design was incorporated into the natural cleft bluestone patio. The seating wall served 2 purposes as a seating space but also to retain some of the patio. Natural fieldstone steppers lead from the driveway area to the patio. An assortment of perennials and plantings soften the hardscape project. Serviceberry, hybrid dogwood, and a large dwarf pine are the anchor plants. We also created a raised vegetable garden space off the patio too.
Marc Depoto (Hillside Nurseries Inc.)
 Costa Bella Builders
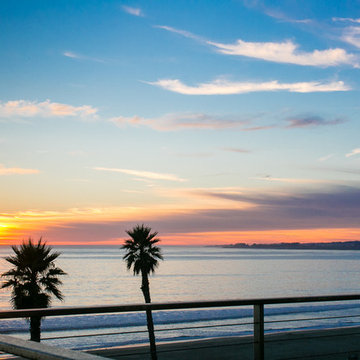
This complete home remodel and addition began with the owners desire to renovate and update the original forty year old vacation home and features. The client was recommended to us by their friends who had hired us to remodel a vacation home in Carmel Valley. We began by selecting Jim Stroupe, a highly qualified local Architect, to devise an entirely new front facade and interior layout. He met with the client and quickly proposed a design which captured the Baja California look she had in mind. With a few revisions and another client meeting, we soon had a finished set of plans. The new home design included a dramatic new entryway, 10 foot high ceilings, expanded kitchen, and a re-designed master bedroom oriented to capture the expansive ocean views at this location.
http://santaellamedia.com/This complete home remodel and addition began with the owners desire to renovate and update the original forty year old vacation home and features. The client was recommended to us by their friends who had hired us to remodel a vacation home in Carmel Valley. We began by selecting Jim Stroupe, a highly qualified local Architect, to devise an entirely new front facade and interior layout. He met with the client and quickly proposed a design which captured the Baja California look she had in mind. With a few revisions and another client meeting, we soon had a finished set of plans. The new home design included a dramatic new entryway, 10 foot high ceilings, expanded kitchen, and a re-designed master bedroom oriented to capture the expansive ocean views at this location.
http://santaellamedia.com/
5