
Search results for "Quick load" in Home Design Ideas


Find the right local pro for your project

 SPC Design and Build
This was a quick facelift for the kitchen with removing a load-bearing wall between the living/dining room and turning a compact U-shaped kitchen into and open and full of light. The total cost was only $47,000 and a two week turn around!!!

 User
UserLaundry may be a chore we all face, but it doesn't have to feel like one. Clean and serene is the theme for this laundry center. Located in a busy part of the house next to the back door and combined with coat and shoe storage into a mud room, it still offers a sense of peace and calm by providing a place for everything and preventing chaos from taking over.
It's easier to keep the room looking tidy when you have a good organizational system like this one. Shelves and cabinets above the side-by-side front loading washer and dryer provide convenient storage for detergent, dryer sheets, fabric softener and other laundry aids. A shelf with a basket is a great place to temporarily store all the little items that were left in pockets and shouldn't go in the wash. The small hanging rod in the corner takes care of the delicate drip dry items that can't go in the dryer, while the small sink with storage cabinets is large enough for hand wash and things you want to quickly rinse out like swim suits. It's also a great place to stop and wash dirty hands before continuing into the rest of the house. A garbage can is hidden in the cabinet beneath the sink. The lower shelves with baskets next to the sink can store either folded clothing that has yet to be put away, or a basket or dirty laundry waiting to go into the wash.
The oil rubbed bronze finish on the cabinet handles and faucet ties in with blue, beige, dark brown and white color scheme present throughout the first floor of the home and is a strong accent against the white. It also ties in perfectly with the dark wood look ceramic tiles on the floor.
Designer - Gerry Ayala
Photo - Cathy Rabeler
 SPC Design and Build
This was a quick facelift for the kitchen with removing a load-bearing wall between the living/dining room and turning a compact U-shaped kitchen into and open and full of light. The total cost was only $47,000 and a two week turn around!!!

 ORG Home
Inspiration for a large transitional single-wall medium tone wood floor and brown floor utility room remodel in Grand Rapids with flat-panel cabinets, gray walls, a side-by-side washer/dryer, gray cabinets and a drop-in sink

 BB&R Design-Build
This once "run of the mill" kitchen is NOW a vision of beauty in greige and black, boasting a stunning island with seating for four, microwave drawer, recycling/refuse and loads of storage, all designed to keep clutter at bay. Unpretentious designed cooking and entertaining spaces that can accommodate large meals and gatherings to the quick every day meals for this young family on the go.

 Organized Living
Get organized with the freedomRail Basic Adjustable Closet Kit. This adjustable solution allows you to maximize the storage of your closet while giving you the flexibility to add and move components as your needs change. This kit provides loads of single and double-hanging garment space and adjustable shelving. Heavy gauge steel allows freedomRail to hold more weight - 170 lbs. per linear foot - than other rail-based systems. Quality furniture-grade components will withstand years of daily use. freedomRail installs quickly and easily, and includes all necessary hardware.


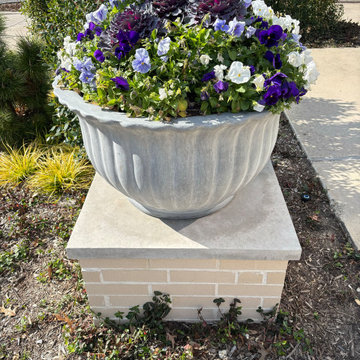
 Clark Outdoor Designs
This is a clean entry accent that pops from the street. A big gray planter bowl sits on a brick pedestal with a smooth cap. The mix includes purple and white blooms, plus dark leafy plants for contrast. It’s an easy way to add color without loading up the whole bed. Great for quick seasonal swaps. Call Clark Outdoor Designs today at 469-430-2449 or view the full gallery.

 Christie Hausmann Design
Trendy kids' gray tile and white tile concrete floor alcove bathtub photo in San Francisco with flat-panel cabinets, blue cabinets, white walls and an undermount sink

 Delpino Custom Homes
Patrick Brickman
Example of a mid-sized cottage l-shaped ceramic tile and multicolored floor dedicated laundry room design in Charleston with recessed-panel cabinets, white cabinets, wood countertops, white walls, a side-by-side washer/dryer and brown countertops
Example of a mid-sized cottage l-shaped ceramic tile and multicolored floor dedicated laundry room design in Charleston with recessed-panel cabinets, white cabinets, wood countertops, white walls, a side-by-side washer/dryer and brown countertops

 Zieba Builders, Inc.
To create the airy Key West feel, a vaulted ceiling was added in the great room by redistributing the roof load with an 8’x18’ engineered ridge beam for support.
Wall Paint colors: Benjamin Moore # 8306, Zephyr
Trim Paint Color: Sherwin Williams SW7005 Pure White
Architectural Design: Sennikoff Architects. Kitchen Design & Architectural Detailing: Zieba Builders. Photography: Matt Fukushima. Photo Staging: Joen Garnica

 Mulkey Media
Country white two-story mixed siding house exterior idea with a hip roof and a mixed material roof

 Rolf Schroeder General Contractors, Inc.
The layout of this early 90’s home was adequate for the husband when he was just living there. However, now the family of three and their loving cat live there together; the space quickly became confined and inadequate. The Clients contacted us to discuss what their options may be to help the home feel more spacious. After a few weeks of design and engineering, we went to work on opening up the first floor to increase the size of the rooms while creating continuity with the adjoining rooms. A once tired and confined layout became a spacious, comfortable, & aesthetically pleasing space to live and entertain.



 Plus Interiors
A custom storage wall with a variety of storage accessories, including surfboard racks and wire baskets for miscellaneous household goods. Wall storage creates vertical storage, minimizes the clutter and provides an attractive solution for storing bulky sports equipment.

 CabAve
We made sure we made the homeowners lives easier by putting the trash on the right of the sink and the dishwasher on the left. This way, the homeowners can quickly scrap, rinse, and load the dishes into the dishwasher.

 Significant Homes LLC
Douglas VanderHorn Architects
From grand estates, to exquisite country homes, to whole house renovations, the quality and attention to detail of a "Significant Homes" custom home is immediately apparent. Full time on-site supervision, a dedicated office staff and hand picked professional craftsmen are the team that take you from groundbreaking to occupancy. Every "Significant Homes" project represents 45 years of luxury homebuilding experience, and a commitment to quality widely recognized by architects, the press and, most of all....thoroughly satisfied homeowners. Our projects have been published in Architectural Digest 6 times along with many other publications and books. Though the lion share of our work has been in Fairfield and Westchester counties, we have built homes in Palm Beach, Aspen, Maine, Nantucket and Long Island.
3