
Search results for "Quick load" in Home Design Ideas
 Terravista Interior Design Group
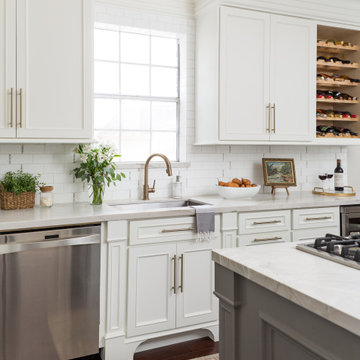
The client wanted to create a traditional rustic design with clean lines and a feminine edge. She works from her home office, so she needed it to be functional and organized with elegant and timeless lines. In the kitchen, we removed the peninsula that separated it for the breakfast room and kitchen, to create better flow and unity throughout the space.

 The Muir Showrooms
The layout just wouldn't work out without a lot of wasted space to put the dishwasher next to the sink, but here in the end of the island, it's just a quick pivot away from the sink. With the dishwasher door open for loading, there are hardly any drips on the floor. It uses the prep sink for its water supply and drain to shorten the plumbing runs.
 Azuni Products
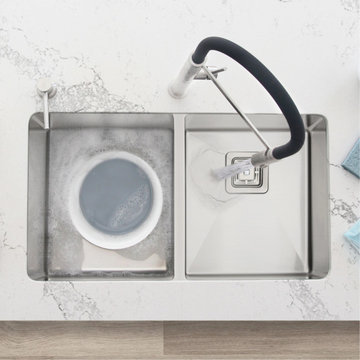
AZUNI sinks are manufactured with the highest quality, extremely resistant austenitic stainless steel, together with the best design and functionality
The AZUNI design represents the latest in modern home fixture designs and traditional European crafting technique. This stunning piece of art is hand shaped to perfection using certified 16 Gauge 304 Stainless Steel for superior strength and quality. The large and deep bowls comfortably accommodate the big dish loads including pots, pans and more.
Every AZUNI sink features thick and large echo-stop sound dampening pads and a layer of protective composite coating to further eliminate noise and prevent condensation
Make AZUNI's sinks the silent protagonists in any kitchen!
The well-defined diversion lines ensure quick and total water drainage. The refined 10mm radius soft corners allow of easier cleaning
Find the right local pro for your project

 User
UserTo move or not to move: This 1970's ranch style home was in the perfect location and the perfect size for this family but the layout didn't work. This family did their homework by pricing what it would cost to transform this home into one they would love for years to come. The prices helped them make the decision to stay and remodel.
An open floor plan was at the top of their design wish list. To create it, they were pleased to find out that the walls they wanted to remove were not load bearing. Walls that originally separated the Kitchen, Dining Room and Great Room quickly became history as this project progressed. The result was dramatic and with each stage this family fell more in love with the home they really didn't want to leave in the first place.
PHOTOGRAPHER: SHANNON NICHOLSON

 Chic Home
Chic Home velvet sofa exudes an elegant sophistication in your home or office. Curl up with a good book, or take a quick load off your feet. This stylish sofa features rich hued buttery soft velvet, button tufting with contrasting silver naihead trim beautifully crafted sloped arms, high density foam padding, and sculpted round acrylic feet to provide comfort without sacrificing style.
 Chic Home
Chic Home velvet sofa exudes an elegant sophistication in your home or office. Curl up with a good book, or take a quick load off your feet. This stylish sofa features rich hued buttery soft velvet, button tufting with contrasting silver naihead trim beautifully crafted sloped arms, high density foam padding, and sculpted round acrylic feet to provide comfort without sacrificing style.

 Rolf Schroeder General Contractors, Inc.
The layout of this early 90’s home was adequate for the husband when he was just living there. However, now the family of three and their loving cat live there together; the space quickly became confined and inadequate. The Clients contacted us to discuss what their options may be to help the home feel more spacious. After a few weeks of design and engineering, we went to work on opening up the first floor to increase the size of the rooms while creating continuity with the adjoining rooms. A once tired and confined layout became a spacious, comfortable, & aesthetically pleasing space to live and entertain.
 Rolf Schroeder General Contractors, Inc.
The layout of this early 90’s home was adequate for the husband when he was just living there. However, now the family of three and their loving cat live there together; the space quickly became confined and inadequate. The Clients contacted us to discuss what their options may be to help the home feel more spacious. After a few weeks of design and engineering, we went to work on opening up the first floor to increase the size of the rooms while creating continuity with the adjoining rooms. A once tired and confined layout became a spacious, comfortable, & aesthetically pleasing space to live and entertain.
 Rolf Schroeder General Contractors, Inc.
The layout of this early 90’s home was adequate for the husband when he was just living there. However, now the family of three and their loving cat live there together; the space quickly became confined and inadequate. The Clients contacted us to discuss what their options may be to help the home feel more spacious. After a few weeks of design and engineering, we went to work on opening up the first floor to increase the size of the rooms while creating continuity with the adjoining rooms. A once tired and confined layout became a spacious, comfortable, & aesthetically pleasing space to live and entertain.
 Rolf Schroeder General Contractors, Inc.
The layout of this early 90’s home was adequate for the husband when he was just living there. However, now the family of three and their loving cat live there together; the space quickly became confined and inadequate. The Clients contacted us to discuss what their options may be to help the home feel more spacious. After a few weeks of design and engineering, we went to work on opening up the first floor to increase the size of the rooms while creating continuity with the adjoining rooms. A once tired and confined layout became a spacious, comfortable, & aesthetically pleasing space to live and entertain.
 Rolf Schroeder General Contractors, Inc.
The layout of this early 90’s home was adequate for the husband when he was just living there. However, now the family of three and their loving cat live there together; the space quickly became confined and inadequate. The Clients contacted us to discuss what their options may be to help the home feel more spacious. After a few weeks of design and engineering, we went to work on opening up the first floor to increase the size of the rooms while creating continuity with the adjoining rooms. A once tired and confined layout became a spacious, comfortable, & aesthetically pleasing space to live and entertain.

 Jeffery M Wolf General Contractor, Inc.
We converted a former walk-in closet into a laundry room. The original home was built in the early 1920s. The laundry room was outside in the detached 1920's dark and dank garage. The new space is about eight feet square. In the corner is an 80 gallon tank specifically designed to receive water heated via a roof-mounted solar panel. The tank has inputs for the loop to the solar panel, plus a cold water inlet and hot water outlet. It also has an inlet at the bottom for a circulating pump that quickly distributes hot water to the bathrooms and kitchen so we don't waste water waiting for hot water to arrive. We have the circulating pump on a timer so it runs in the morning, at midday and in the evening for about a half an hour each time. It has a manual on switch if we need to use hot water at other times. I built an 8" high wood platform so the front loading washer and dryer are at a comfortable height for loading and unloading while leaving the tops low enough to use for staging laundry. We installed a waterproofing system under the floor and a floor drain both for easy clean-up and in case a water line ever breaks. The granite is a very unusual color that we selected for our master bathroom (listed as a separate project). We had enough in the slab to do the bathroom and the laundry room counters and back-splashes. The end cabinet pulls out for easy access to detergent and dryer sheets. The sink is a ten inch deep drop-in that doubles as a dog-wash station for our small dogs.
Frank Baptie Photography

 Quadra-Fire Wood & Pellet Stoves
The Explorer II delivers beautiful, powerful performance you can see. Get maximum heat and a clean burn with the Quadra-Fire four point burn system delivering up to 65,800 BTU's. Save time with Quadra-Fire's exclusive Automatic Combustion Control (ACC). Simply load the wood, light the fire and walk away. Quadra-Fire's ash removal system (ARS) makes cleaning quick and easy. Enjoy the looks and performance of cast iron with a solid steel welded firebox - proving it's built to last.
 Rolf Schroeder General Contractors, Inc.
The layout of this early 90’s home was adequate for the husband when he was just living there. However, now the family of three and their loving cat live there together; the space quickly became confined and inadequate. The Clients contacted us to discuss what their options may be to help the home feel more spacious. After a few weeks of design and engineering, we went to work on opening up the first floor to increase the size of the rooms while creating continuity with the adjoining rooms. A once tired and confined layout became a spacious, comfortable, & aesthetically pleasing space to live and entertain.
 Rolf Schroeder General Contractors, Inc.
The layout of this early 90’s home was adequate for the husband when he was just living there. However, now the family of three and their loving cat live there together; the space quickly became confined and inadequate. The Clients contacted us to discuss what their options may be to help the home feel more spacious. After a few weeks of design and engineering, we went to work on opening up the first floor to increase the size of the rooms while creating continuity with the adjoining rooms. A once tired and confined layout became a spacious, comfortable, & aesthetically pleasing space to live and entertain.
 Quadra-Fire Wood & Pellet Stoves
The Explorer II delivers beautiful, powerful performance you can see. Get maximum heat and a clean burn with the Quadra-Fire four point burn system delivering up to 65,800 BTU's. Save time with Quadra-Fire's exclusive Automatic Combustion Control (ACC). Simply load the wood, light the fire and walk away. Quadra-Fire's ash removal system (ARS) makes cleaning quick and easy. Enjoy the looks and performance of cast iron with a solid steel welded firebox - proving it's built to last.
 Quadra-Fire Wood & Pellet Stoves
The Explorer II delivers beautiful, powerful performance you can see. Get maximum heat and a clean burn with the Quadra-Fire four point burn system delivering up to 65,800 BTU's. Save time with Quadra-Fire's exclusive Automatic Combustion Control (ACC). Simply load the wood, light the fire and walk away. Quadra-Fire's ash removal system (ARS) makes cleaning quick and easy. Enjoy the looks and performance of cast iron with a solid steel welded firebox - proving it's built to last.
 Rolf Schroeder General Contractors, Inc.
The layout of this early 90’s home was adequate for the husband when he was just living there. However, now the family of three and their loving cat live there together; the space quickly became confined and inadequate. The Clients contacted us to discuss what their options may be to help the home feel more spacious. After a few weeks of design and engineering, we went to work on opening up the first floor to increase the size of the rooms while creating continuity with the adjoining rooms. A once tired and confined layout became a spacious, comfortable, & aesthetically pleasing space to live and entertain.
 Rolf Schroeder General Contractors, Inc.
The layout of this early 90’s home was adequate for the husband when he was just living there. However, now the family of three and their loving cat live there together; the space quickly became confined and inadequate. The Clients contacted us to discuss what their options may be to help the home feel more spacious. After a few weeks of design and engineering, we went to work on opening up the first floor to increase the size of the rooms while creating continuity with the adjoining rooms. A once tired and confined layout became a spacious, comfortable, & aesthetically pleasing space to live and entertain.
 Rolf Schroeder General Contractors, Inc.
The layout of this early 90’s home was adequate for the husband when he was just living there. However, now the family of three and their loving cat live there together; the space quickly became confined and inadequate. The Clients contacted us to discuss what their options may be to help the home feel more spacious. After a few weeks of design and engineering, we went to work on opening up the first floor to increase the size of the rooms while creating continuity with the adjoining rooms. A once tired and confined layout became a spacious, comfortable, & aesthetically pleasing space to live and entertain.
4