
Search results for "Quick quick" in Home Design Ideas

 McInturff Architects
Mount Airy MD
General Contractor: Mueller Homes
Photo: Julia Heine / McInturff Architects
Design ideas for a huge farmhouse gravel driveway in DC Metro.
Design ideas for a huge farmhouse gravel driveway in DC Metro.


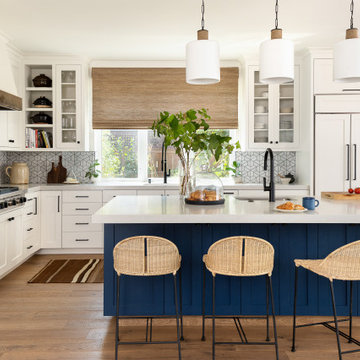

Find the right local pro for your project

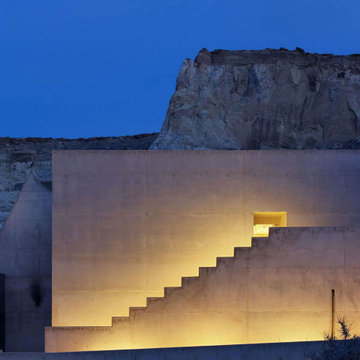
 Christy Collection International
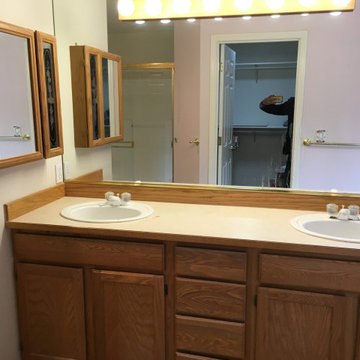
Our QUICK Response Program does not do exteriors. But we do the whole INSIDE of the house.
Mid-sized beige two-story stone flat roof idea in Charleston with a metal roof and a black roof
Mid-sized beige two-story stone flat roof idea in Charleston with a metal roof and a black roof

 Coastal Signature Homes
Quick view of the guest bathroom leading into the guest bedroom.
Inspiration for a mid-sized transitional 3/4 bathroom remodel in Charleston with raised-panel cabinets, beige cabinets, beige walls, an undermount sink and granite countertops
Inspiration for a mid-sized transitional 3/4 bathroom remodel in Charleston with raised-panel cabinets, beige cabinets, beige walls, an undermount sink and granite countertops




 Gravelle Woodworking
This servery is set up perfectly for an Italian style buffet and in typical Italian fashion, always quick access to a beverage
Inspiration for a large transitional single-wall medium tone wood floor eat-in kitchen remodel in Toronto with a single-bowl sink, shaker cabinets, white cabinets, quartzite countertops, white backsplash, mosaic tile backsplash, stainless steel appliances and two islands
Inspiration for a large transitional single-wall medium tone wood floor eat-in kitchen remodel in Toronto with a single-bowl sink, shaker cabinets, white cabinets, quartzite countertops, white backsplash, mosaic tile backsplash, stainless steel appliances and two islands

 Trublue of South Tampa
Quick renovation left the bathroom looking to be bigger and more beautiful
Inspiration for a mid-sized eclectic sliding shower door remodel in Tampa with white walls
Inspiration for a mid-sized eclectic sliding shower door remodel in Tampa with white walls
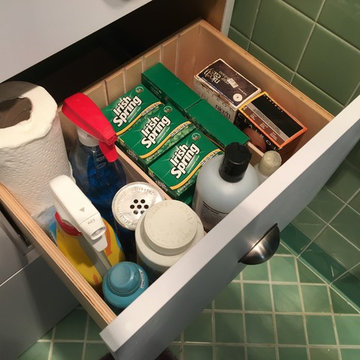
 Easy Glider Storage Solutions
It just takes a quick glance to see if you need to stock-up on anything.

 Wright Jenkins Home Design
A gourmet chef's dream kitchen, offers plenty of cabinet and counter space along with quick access to the pantry behind the door.
Kitchen pantry - mid-sized traditional l-shaped medium tone wood floor kitchen pantry idea in Miami with an undermount sink, raised-panel cabinets, medium tone wood cabinets, granite countertops, beige backsplash, ceramic backsplash, stainless steel appliances and an island
Kitchen pantry - mid-sized traditional l-shaped medium tone wood floor kitchen pantry idea in Miami with an undermount sink, raised-panel cabinets, medium tone wood cabinets, granite countertops, beige backsplash, ceramic backsplash, stainless steel appliances and an island

 Katherine Sable Design
This navy kid's room is filled with bright moments of orange and yellow. Ralph Lauren's Northern Hemisphere is covering the ceiling, inspiring exploration in space and ocean. A Solar System mobile and light-up Moon provide great fun to this sophisticated yet playful space.

 User
Keeping electronics and charger cords out of the way this shallow cabinet makes use of unused space to create a charging station.
Classic white kitchen designed and built by Jewett Farms + Co. Functional for family life with a design that will stand the test of time. White cabinetry, soapstone perimeter counters and marble island top. Hand scraped walnut floors. Walnut drawer interiors and walnut trim on the range hood. Many interior details, check out the rest of the project photos to see them all.

 Green Tech Construction
Quick Pic Tours
Example of a mid-sized arts and crafts gray one-story wood gable roof design in Salt Lake City with a shingle roof
Example of a mid-sized arts and crafts gray one-story wood gable roof design in Salt Lake City with a shingle roof
 User
I staged this darling 1825 farmhouse in New Paltz, NY. The home was recently renovated with many improvements yet it maintained it's original charm. Ultimately, the home sold quickly and seller was happy with price.

 Quality Edge
TruCedar Steel Siding shown in 10" Board & Batten in Napa Vine.
Beige two-story metal exterior home idea in Grand Rapids
Beige two-story metal exterior home idea in Grand Rapids

 Normandy Remodeling
The “L” shape layout works well, and a large center island provides functionality and entertaining space. The island is painted a soft gray that pops and complements the white perimeter cabinets. The upholstered stools are perfect for a quick bite and the under cabinets provide bonus storage for infrequently used items.

 Kaufman Construction Design and Build
Inspiration for a mid-sized timeless white tile and porcelain tile porcelain tile and white floor corner bathtub remodel with raised-panel cabinets, medium tone wood cabinets, a one-piece toilet, blue walls, an undermount sink and quartzite countertops

 MOT Designs LLC
quick and simple refresh of a rental unit in florida - used existing pieces and added/changed a few things to make this space brighter and more functional
131