
Search results for "Quick quick" in Home Design Ideas

 User
This young professional moved into a new house and needed to quickly set up her home office.
Result: functional and inspirational.
Example of a mid-sized classic freestanding desk medium tone wood floor home office design in Cincinnati
Example of a mid-sized classic freestanding desk medium tone wood floor home office design in Cincinnati
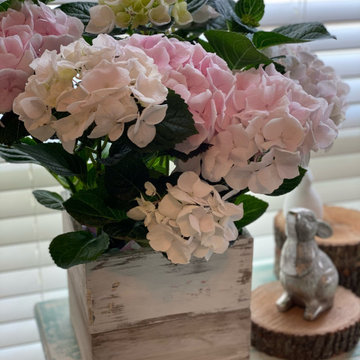
 Blue Door Interiors & Design
Just a quick shot of some design accessories from Project #33 - Stop and smell the flowers daily!
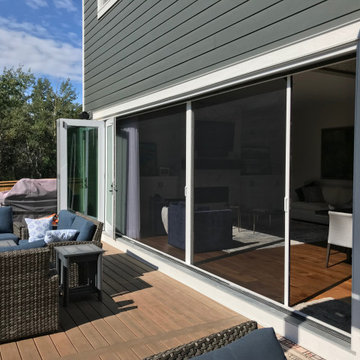
 Suite Outdoors- Phantom Screens
Phantoms XL screens disappear out of sight when not in use. They feature customized stopping points along the track and an integrated quick-release thumb latch to provide easy in and out access.
Find the right local pro for your project
 User
A quick and dirty reno including a new island, new counter tops & glass backsplash and new lighting.
Inspiration for a large transitional galley medium tone wood floor and brown floor open concept kitchen remodel with an undermount sink, raised-panel cabinets, medium tone wood cabinets, quartz countertops, multicolored backsplash, glass tile backsplash, stainless steel appliances, an island and white countertops
Inspiration for a large transitional galley medium tone wood floor and brown floor open concept kitchen remodel with an undermount sink, raised-panel cabinets, medium tone wood cabinets, quartz countertops, multicolored backsplash, glass tile backsplash, stainless steel appliances, an island and white countertops
 User
This young professional moved into a new house and needed to quickly set up her home office.
Result: functional and inspirational.
Home office - mid-sized traditional freestanding desk medium tone wood floor home office idea in Cincinnati
Home office - mid-sized traditional freestanding desk medium tone wood floor home office idea in Cincinnati
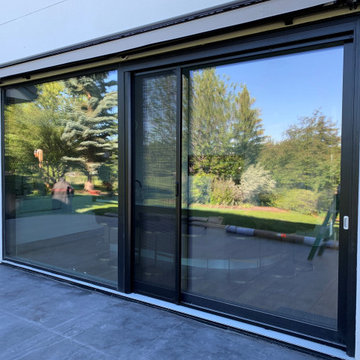 Suite Outdoors- Phantom Screens
Phantoms XL screens disappear out of sight when not in use. They feature customized stopping points along the track and an integrated quick-release thumb latch to provide easy in and out access.
 User
Anita Joy Photography
Example of a mid-sized classic l-shaped linoleum floor kitchen design in Philadelphia with a double-bowl sink, dark wood cabinets, laminate countertops, black appliances, multicolored walls and no island
Example of a mid-sized classic l-shaped linoleum floor kitchen design in Philadelphia with a double-bowl sink, dark wood cabinets, laminate countertops, black appliances, multicolored walls and no island

 The Designers
This shot illustrates the black washed finish over the existing oak cabinets. Only the arched accent wall is a new cabinet feature. The lighting, wrought-iron accents and granite tops gave us a new look quickly.

 Terradon Construction
Example of a large transitional women's dark wood floor walk-in closet design in Montreal with glass-front cabinets and white cabinets

 User
Anita Joy Photography
Mid-sized elegant medium tone wood floor dining room photo in Philadelphia with a standard ceiling
Mid-sized elegant medium tone wood floor dining room photo in Philadelphia with a standard ceiling
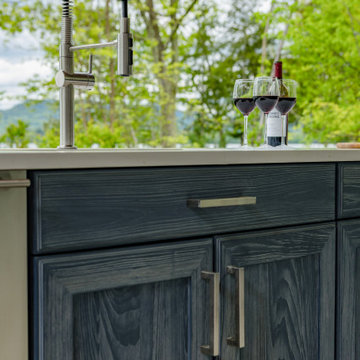
 Zobel & Co. Kitchens
undermount sink provides necessary quick clean up and washing of fresh fruits and vegatables.
Beach style home bar photo in Boston
Beach style home bar photo in Boston

 Closet Factory
Mudrooms are practical entryway spaces that serve as a buffer between the outdoors and the main living areas of a home. Typically located near the front or back door, mudrooms are designed to keep the mess of the outside world at bay.
These spaces often feature built-in storage for coats, shoes, and accessories, helping to maintain a tidy and organized home. Durable flooring materials, such as tile or easy-to-clean surfaces, are common in mudrooms to withstand dirt and moisture.
Additionally, mudrooms may include benches or cubbies for convenient seating and storage of bags or backpacks. With hooks for hanging outerwear and perhaps a small sink for quick cleanups, mudrooms efficiently balance functionality with the demands of an active household, providing an essential transitional space in the home.


 Vi-Design
custom kitchen
Mid-sized transitional u-shaped marble floor eat-in kitchen photo in New York with flat-panel cabinets, quartz countertops, white backsplash, mosaic tile backsplash, stainless steel appliances, an undermount sink, white cabinets and a peninsula
Mid-sized transitional u-shaped marble floor eat-in kitchen photo in New York with flat-panel cabinets, quartz countertops, white backsplash, mosaic tile backsplash, stainless steel appliances, an undermount sink, white cabinets and a peninsula
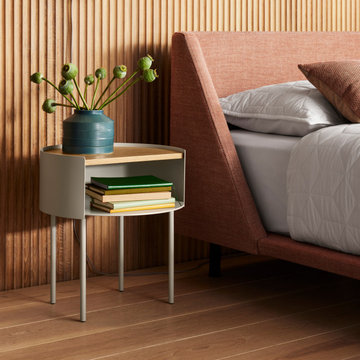
 BLU DOT
A demure biscuit of a steel table that features wood top surface and useful storage cubby that is ready for a quick stash or an artful display. Couldn't your room use a Li'l Something?

 Imagery Homes
Clean and classic Home gym provides plenty of space for all the necessary equipment, while the rubber flooring allows for quick and easy clean-up.
Multiuse home gym - large contemporary multiuse home gym idea in Milwaukee with blue walls
Multiuse home gym - large contemporary multiuse home gym idea in Milwaukee with blue walls
 User
Anita Joy Photography
Mid-sized elegant open concept carpeted living room photo in Philadelphia with green walls
Mid-sized elegant open concept carpeted living room photo in Philadelphia with green walls

 Bestlaminate
Country Farmhouse Living Room featuring Quick Step Reclaime Malted Tawny Oak 12mm Laminate Flooring
All About Home Designs, Pics by Amy B.
Example of a cottage living room design in Cleveland
Example of a cottage living room design in Cleveland
134