
Search results for "Quick quick" in Home Design Ideas
 BPS Southeast Flooring
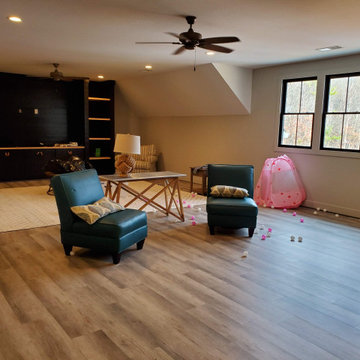
Happy Feet International Quick Fit Loose Lay Luxury Vinyl color Moonlight.
Inspiration for a huge cottage boy vinyl floor and gray floor playroom remodel in Charlotte with gray walls
Inspiration for a huge cottage boy vinyl floor and gray floor playroom remodel in Charlotte with gray walls

 Southern Development Homes
The clean lines of the horizontal interior rail system add modern drama to the open stairwell and is complemented by the laminate flooring: 7-1/2 Inch Quick Step Envique Laminate in Maison Oak.

 Wall Control
 wall-mounted pegboard is great for hobby and craft supplies storage and organization, like this wonderful pegboard craft and sewing station. Quickly and easily get your crafting or sewing supplies organized with a chic and trendy Wall Control Pegboard Organizer. Thanks for the great customer pegboard image Andrea! #WallControl #Pegboard #Crafting #Sewing #CraftOrganizer #PegboardOrganizer #WallOrganizer
Find the right local pro for your project

 The Blissy Cottage
Photo Credit: Palo Dobrik Photography
Large transitional two-story exterior home photo in Chicago
Large transitional two-story exterior home photo in Chicago


 Screen Factory Florida
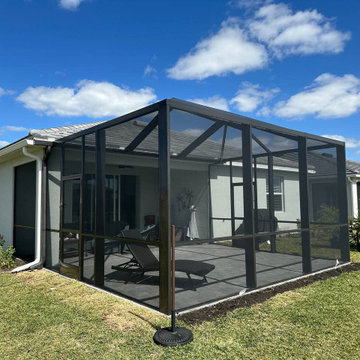
Quick Installation Time: We understand the importance of getting your pool enclosure up and running promptly. That’s why we guarantee installation within 30 business days, ensuring minimal disruption to your daily routine.

 Marty Rhein, CKD, CBD - BAC Design Group
Williamson Photography
Example of a mid-sized beach style open concept dark wood floor living room design with beige walls, a standard fireplace, a stone fireplace and a media wall
Example of a mid-sized beach style open concept dark wood floor living room design with beige walls, a standard fireplace, a stone fireplace and a media wall
 Gebicco Inc.
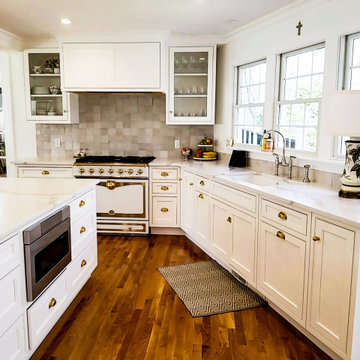
Removed load bearing walls to create a large custom island kitchen. Added three windows and double deck doors to give more natural light and quick access to the deck. New wood floors feathered in to match existing and refinish all.

 Custom Living
Before: The homeowners wanted to be able to expand functional space as well as sunlight in their cape cod home. Custom Living added 2 gabled dormers for a quick and effective solution.

 Bentz Remodeling
Budget friendly kitchen update with new Quartz Counters, Subway tile backsplash, vinyl flooring, new lighting and a fresh coat of paint
Example of a mid-sized southwest l-shaped linoleum floor and beige floor eat-in kitchen design with an undermount sink, beaded inset cabinets, medium tone wood cabinets, quartz countertops, white backsplash, ceramic backsplash, black appliances, a peninsula and white countertops
Example of a mid-sized southwest l-shaped linoleum floor and beige floor eat-in kitchen design with an undermount sink, beaded inset cabinets, medium tone wood cabinets, quartz countertops, white backsplash, ceramic backsplash, black appliances, a peninsula and white countertops

 Susan Brook Interiors
Huge re-model including taking ceiling from a flat ceiling to a complete transformation. Bamboo custom cabinetry was given a grey stain, mixed with walnut strip on the bar and the island given a different stain. Huge amounts of storage from deep pan corner drawers, roll out trash, coffee station, built in refrigerator, wine and alcohol storage, appliance garage, pantry and appliance storage, the amounts go on and on. Floating shelves with a back that just grabs the eye takes this kitchen to another level. The clients are thrilled with this huge difference from their original space.
 Gebicco Inc.
Removed load bearing walls to create a large custom island kitchen. Added three windows and double deck doors to give more natural light and quick access to the deck. New wood floors feathered in to match existing and refinish all.

 Southers Construction Inc.
Southers Construction taking the day volunteering our services to help a local Veteran in need of a quick installation at their home in Dover, New Hampshire!

 DreamMaker Bath & Kitchen
Pull out spice racks make finding just what you need quick and easy.
Open concept kitchen - large transitional l-shaped dark wood floor open concept kitchen idea in Bridgeport with a farmhouse sink, shaker cabinets, white cabinets, quartzite countertops, beige backsplash, glass tile backsplash, stainless steel appliances and an island
Open concept kitchen - large transitional l-shaped dark wood floor open concept kitchen idea in Bridgeport with a farmhouse sink, shaker cabinets, white cabinets, quartzite countertops, beige backsplash, glass tile backsplash, stainless steel appliances and an island

 Chase Ryan
Custom range hood for wolf range with spice racks neatly tucked away for quick access. Pot filler offers easy access inside wall medallion.
Inspiration for a huge timeless travertine floor and beige floor eat-in kitchen remodel in Austin with an undermount sink, distressed cabinets, granite countertops, beige backsplash, travertine backsplash, paneled appliances and an island
Inspiration for a huge timeless travertine floor and beige floor eat-in kitchen remodel in Austin with an undermount sink, distressed cabinets, granite countertops, beige backsplash, travertine backsplash, paneled appliances and an island

 User
This Grimsby family needed to remove the typical builder's rod to be able to share this for two people. We added a drawer tower, shelving towers and lots of hanging. A quick and easy way to add value to your home!

 Camlin Custom Homes
The Living Room in Camlin Custom Homes Courageous Model Home at Redfish Cove is grand. Expansive vaulted ceilings, large windows for lots of natural light. Large gas fireplace with natural stone surround. Beautiful natural wood light colored hardwood floors give this room the coastal feel to match the water views. Extra high windows on both sides of the fireplace allow lots of natural light to flow in to the living room. The entrance brings you through a large wrap around front porch to take advantage of its Riverfont location.

 Pacific Coast Cabinetry
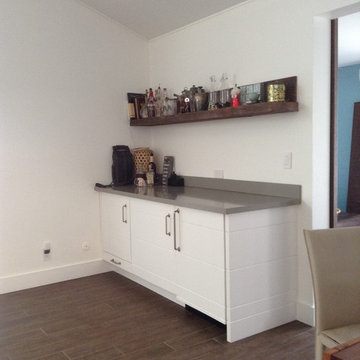
In the family/game room this cabinet houses a microwave for quick popcorn as well as a beverage center.
154