
Search results for "Quick quick" in Home Design Ideas

 Tina Robinson Design
The far end of the kitchen has a small pub table and stools for a quick bite and extra seating...and makes it easy to grab another glass of wine from the wine bar!
Tracy Marshall Photography

 James C Schell LLC
A quick look at the "before" picture shows that we were able to repurpose some inefficient space for the refrigerator. This gave the countertop more space and put the fridge in a more usable location for cooking
jim@jcschell.com

 Feldman Architecture, Inc.
Joe Fletcher
Inspiration for a transitional wooden l-shaped light wood floor and open staircase remodel in San Francisco with white walls
Inspiration for a transitional wooden l-shaped light wood floor and open staircase remodel in San Francisco with white walls
Find the right local pro for your project

 GSW Cabinetry Inc.
Bar Area
Mid-sized trendy single-wall dark wood floor wet bar photo in New York with flat-panel cabinets and medium tone wood cabinets
Mid-sized trendy single-wall dark wood floor wet bar photo in New York with flat-panel cabinets and medium tone wood cabinets

 Blue Sea Construction LLC
This house was purposely remodeled as investment property that was sold quickly to a young couple. A complete renovation that exposed brick in bedroom bedroom and dinning room. A unique style of brick really accented the traditional style that the homeowner was looking for!
 Saint Louis Closet Co.
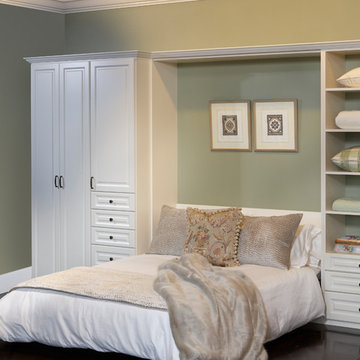
An example of our murphy bed with storage on each side, for your wardrobe and extra sheets and pillows as well. Our murphy beds provide a quick and comfortable solution for the need of another bedroom. Save the time of finding nightstands and drawers by having the additional storage on each side of your murphy bed.

 SJ Interior Design Studio: Sara Iborra Scott, ASID
This growing family was quickly outgrowing their small kitchen very quickly! To increase the size of their kitchen the architect suggested incorporating the existing sun porch into their existing kitchen space, bringing in more light and almost doubling it in size!

 Ivy Hill Tile
If you're ever stuck on what to do for a design, here's a quick tip from this modern bathroom: Keep your sink selection classic and spruce things up with some statement marble tile!
 SJ Interior Design Studio: Sara Iborra Scott, ASID
This growing family was quickly outgrowing their small kitchen very quickly! To increase the size of their kitchen the architect suggested incorporating the existing sun porch into their existing kitchen space, bringing in more light and almost doubling it in size!

 MILLER + MILLER Architectural Photography
Miller + Miller Real Estate
A must see luxury house less than 3 miles from Downtown Naperville. Private and secluded home on a spectacular wooded lot that borders a 14-acre forest preserve. The front patio features perennials, a mahogany stream bridge, 2 mahogany pond decks overlooking koi ponds, waterfalls and 40′ English Arbor. 40′ English Arbor with Wisteria, Clematis, & Akebia. More than 75 trees on the property, along driveway & several ornamentals. Woodland garden with abundant daffodils, scylla, redbuds, columbine, bleeding hearts & lily of the valley. Kitchen garden.

 LaPierre Cabinetry, Inc.
Doug Thompson
Kitchen - contemporary galley dark wood floor kitchen idea in Orlando with a double-bowl sink, flat-panel cabinets, gray cabinets, gray backsplash, stainless steel appliances, gray walls and no island
Kitchen - contemporary galley dark wood floor kitchen idea in Orlando with a double-bowl sink, flat-panel cabinets, gray cabinets, gray backsplash, stainless steel appliances, gray walls and no island

 McCoy Homes, Inc.
The Imperial floor plan was a custom created floor plan to incorporate an open floor plan that would be great for entertaining. This home was constructed as the model home for the community of Prairie Pass in Apison. The home quickly became a community favorite, and several homes were custom built with similar designs, but yet still maintain the custom feel for the client.
Connie McCoy

 Cascade Flooring America
Example of a mid-sized transitional master gray tile and porcelain tile porcelain tile drop-in bathtub design in Portland with raised-panel cabinets, dark wood cabinets, beige walls, an undermount sink and granite countertops
 Evergreen Construction
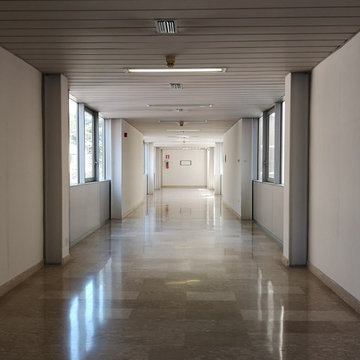
There is nothing more comfortable and reassuring than seeing a medical or dental office clean and welcoming. We provide painting services for medical and dental clinics and offices. Out team uses a high-quality paint that is low-odor and quick drying to minimize the downtime and ensure a clean, and safe environment.

 a Blade of Grass
Photo by Pete Cadieux
Design ideas for a small traditional full sun backyard landscaping in Boston.
Design ideas for a small traditional full sun backyard landscaping in Boston.

 Winston Brown Remodeling
This laundry room is the ultimate in organization. With ample space to do laundry, store coats and shoes, and even study - you can get it all done quickly and efficiently!
 Max Craft Renovations
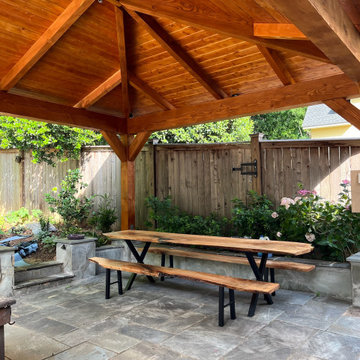
A quick timber framed gazebo and live edge bench! Perfect for spending summer afternoons barbequing... or spring mornings reading.... or fall evenings hosting.... You know honestly it's great any time.

 Zylstra Art & Design
Home staged to sell. Zylstra Art and Design consulted on furniture placement, artwork, and wall color consultation for updates that will make this home sell quickly and at top dollar.
 Pinnacle Design & Remodeling
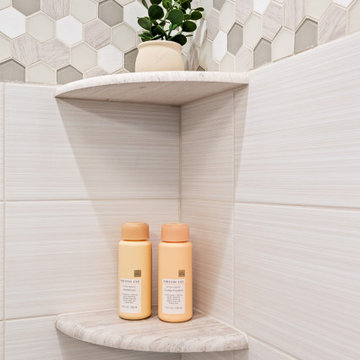
For this basement, these older clients wanted a quick and easy remodel to help sell their home when the time came. We did a simple but timeless design to help appeal to any buyer.

169