
Search results for "Quick quick" in Home Design Ideas

 D'Asign Source
From the kitchen, its a quick walk to a butler's pantry which serves as overflow storage and a place for caterer to prep for business meetings and dinners.

 Eileen Kollias Design
The cooking area has a spice drawer for quick access to the right of the range.
Inspiration for a mid-sized timeless u-shaped light wood floor enclosed kitchen remodel in Boston with a farmhouse sink, recessed-panel cabinets, white cabinets, soapstone countertops, white backsplash, ceramic backsplash, stainless steel appliances and an island
Inspiration for a mid-sized timeless u-shaped light wood floor enclosed kitchen remodel in Boston with a farmhouse sink, recessed-panel cabinets, white cabinets, soapstone countertops, white backsplash, ceramic backsplash, stainless steel appliances and an island


Find the right local pro for your project

 Cunningham Design
The stylish mix of furnishings and a surged area rug, make a sophisticated quick remodel of a room formerly furnished with Grandma's hand me downs.
photo Luis Costodone


 Tailored Living featuring Premier Garage of OC
This rack for your slacks will ensure that your pants remain wrinkle-free.
Inspiration for a contemporary men's walk-in closet remodel in Orange County
Inspiration for a contemporary men's walk-in closet remodel in Orange County

 Firetainment, Inc.
Convert the Firetainment tables into a cooking station for entertaining. Use a wok for quick easy meals. Looks great for this patio project.

 SJ Interior Design Studio: Sara Iborra Scott, ASID
This growing family was quickly outgrowing their small kitchen very quickly! To increase the size of their kitchen the architect suggested incorporating the existing sun porch into their existing kitchen space, bringing in more light and almost doubling it in size!

 Legal Eagle Contractors
The filigree light fixture throws a soft light onto the teal and gray wallpaper with flourishes of silver grey. A dainty jewel of a room for those quick fresh-ups. Design: Laura Lerond. Photo: Dan Bawden.

 Mason Interior Design & Home Staging
Marketing this home was considered from the beginning. While the custom high end finishes were part of the homes appeal, the final staging of the home put it in a category all by itself. The resulting WOW factor allowed this home to sell quickly and profitably.
Home Value: $1.5 Million

 Designed by Iman
We gave this powder room a quick refresh including this friendly oval mirror with gold sconce to complement the gold faucet - all against this stunning porcelain wall tile.

 Ginkgo Leaf Studio
Quickfire hydrangea provide privacy around the pool fence and add a colorful backdrop.
Westhauser Photography
This is an example of a large traditional drought-tolerant and full sun backyard landscaping in Milwaukee with a fire pit for summer.
This is an example of a large traditional drought-tolerant and full sun backyard landscaping in Milwaukee with a fire pit for summer.

 Perry Homes
Elegant freestanding desk medium tone wood floor study room photo in Houston with gray walls and no fireplace

 MASHstudios
Off-the-wall design. Perfect for small spaces, this desk attaches to the wall and makes legs seem like pointless obtrusions. Convenient cubbies underneath do away with drawers, allowing for quick stowing and access.
Dimension:
58” L x 20” D x 15” H (face is 5” H)
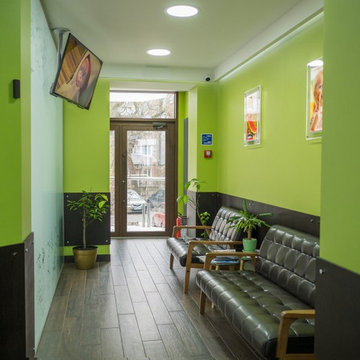
 Evergreen Construction
There is nothing more comfortable and reassuring than seeing a medical or dental office clean and welcoming. We provide painting services for medical and dental clinics and offices. Out team uses a high-quality paint that is low-odor and quick drying to minimize the downtime and ensure a clean, and safe environment.



 HartmanBaldwin Design/Build
The farmhouse sink portrays a certain charm and quickly becomes one of the focal points to this kitchen. The combination of Rohl Apron Front Sink and Waterstone Annapolis Bridge Faucet embodies charm while losing the outdated feel of the previous kitchen.

 Winston Brown Remodeling
This laundry room is the ultimate in organization. With ample space to do laundry, store coats and shoes, and even study - you can get it all done quickly and efficiently!

 McCoy Homes, Inc.
The Imperial floor plan was a custom created floor plan to incorporate an open floor plan that would be great for entertaining. This home was constructed as the model home for the community of Prairie Pass in Apison. The home quickly became a community favorite, and several homes were custom built with similar designs, but yet still maintain the custom feel for the client.
Connie McCoy

 BK Classic Collections Home Stagers
This room had to be staged as an office/study for buyers to quickly see the potential. Staging and Photos by: Betsy Konaxis, BK Classic Collections Home Stagers
167