
Search results for "Quick quick" in Home Design Ideas


Home office - transitional freestanding desk dark wood floor and black floor home office idea in Denver with gray walls

 Mark S. Garff, Landscape Architect
Already partially enclosed by an ipe fence and concrete wall, our client had a vision of an outdoor courtyard for entertaining on warm summer evenings since the space would be shaded by the house in the afternoon. He imagined the space with a water feature, lighting and paving surrounded by plants.
With our marching orders in place, we drew up a schematic plan quickly and met to review two options for the space. These options quickly coalesced and combined into a single vision for the space. A thick, 60” tall concrete wall would enclose the opening to the street – creating privacy and security, and making a bold statement. We knew the gate had to be interesting enough to stand up to the large concrete walls on either side, so we designed and had custom fabricated by Dennis Schleder (www.dennisschleder.com) a beautiful, visually dynamic metal gate.
Other touches include drought tolerant planting, bluestone paving with pebble accents, crushed granite paving, LED accent lighting, and outdoor furniture. Both existing trees were retained and are thriving with their new soil.
Photography by: http://www.coreenschmidt.com/
Find the right local pro for your project

 Q Construction Solutions
Dressing room - large traditional gender-neutral carpeted and gray floor dressing room idea in Austin with shaker cabinets and gray cabinets

 ZEPHYR
Updated with a new low-profile 3″ canopy the Roma’s sleek shape is ideal for the savvy renovator, the discerning high-rise developer or the builder who buys in mass but won’t skimp on quality. Includes an enhanced Quick-Lock installation system with magnetic duct covers, ICON Touch® controls, BriteStrip™ LED lighting and ACT™ technology.

 Gotham Kitchen & Bath
Contemporary bathroom remodel featuring frameless shower doors, shower bench, black and white tile design, and compact vanity
Inspiration for a small contemporary 3/4 white tile and ceramic tile porcelain tile, black floor and single-sink alcove shower remodel in New York with flat-panel cabinets, dark wood cabinets, a one-piece toilet, white walls, a vessel sink, quartz countertops, white countertops and a freestanding vanity
Inspiration for a small contemporary 3/4 white tile and ceramic tile porcelain tile, black floor and single-sink alcove shower remodel in New York with flat-panel cabinets, dark wood cabinets, a one-piece toilet, white walls, a vessel sink, quartz countertops, white countertops and a freestanding vanity

 Karin Payson architecture + design
Brad Knipstein
Inspiration for a small modern 3/4 stone tile marble floor bathroom remodel in San Francisco with a vessel sink, white cabinets, marble countertops and a wall-mount toilet
Inspiration for a small modern 3/4 stone tile marble floor bathroom remodel in San Francisco with a vessel sink, white cabinets, marble countertops and a wall-mount toilet

 Covenant Kitchens & Baths, Inc.
This kitchen/dining room is made to accommodate family and entertaining in style. The copper sink overlooks the waterfront and pool. There is seating for five at the island for a quick meal or more space for family dinners at the zinc topped table next to the fireplace. Also the desk/office area right next to the kitchen makes keeping the family organized a little easier. There is also plenty of storage in the kitchen because of the built in pantry, shelves, island drawers, buffet, plenty of cabinetry.
 Perspektiv Design,LLC
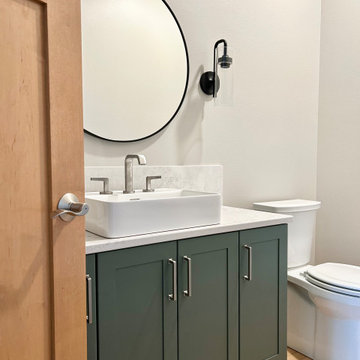
This powder bath was in need of help! A quick renovation brought this dark, outdated bathroom back to life; it's now light, bright, and beautiful.
Inspiration for a small transitional light wood floor powder room remodel with flat-panel cabinets, green cabinets, a two-piece toilet, beige walls, a vessel sink, quartz countertops, white countertops and a built-in vanity
Inspiration for a small transitional light wood floor powder room remodel with flat-panel cabinets, green cabinets, a two-piece toilet, beige walls, a vessel sink, quartz countertops, white countertops and a built-in vanity


 New Energy Works Timberframers
We quickly found out the clients for this project preferred a contemporary style, but they also had a desire to make sure their home blended with the surrounding agrarian community. It was an interesting challenge to combine the styles, one we solved by creating a front view to look like a farmhouse, while the back view reflects the couple’s contemporary style.

 Artistic Tile
Who says a kitchen can’t be fun? Designer Kari Quick brought this Austin, TX kitchen to life with our Calacatta Gold Shiraz Waterjet behind the cooktop and playful pops of color throughout the space. Thank you to Janet Sangermano from Architerra Showroom for sharing!

 SIW Impact Windows & Doors
J Quick Studios LLC
Huge trendy three-story mixed siding white and slate floor front door photo in Miami with gray walls and a glass front door
Huge trendy three-story mixed siding white and slate floor front door photo in Miami with gray walls and a glass front door

 Suburban Builders
The breakfast nook is a popular feature at any home. Located just off the kitchen where the more casual meals can be shared, having this combined space is a must! Whether you are having a cup of coffee early morning while reading the paper or a quick snack on a Sunday afternoon, the convenience of a breakfast nook speaks for itself.
#SuburbanBuilders
#CustomHomeBuilderArlingtonVA
#CustomHomeBuilderGreatFallsVA
#CustomHomeBuilderMcLeanVA
#CustomHomeBuilderViennaVA
#CustomHomeBuilderFallsChurchVA

 Bartush Design
The tile is by Original Style and the line is called Residence. The color is Danube. Walnut cabinets.
Inspiration for a mid-sized transitional u-shaped kitchen remodel in Austin with flat-panel cabinets, medium tone wood cabinets, blue backsplash, ceramic backsplash, stainless steel appliances and an island
Inspiration for a mid-sized transitional u-shaped kitchen remodel in Austin with flat-panel cabinets, medium tone wood cabinets, blue backsplash, ceramic backsplash, stainless steel appliances and an island
 Amy Pearson Design
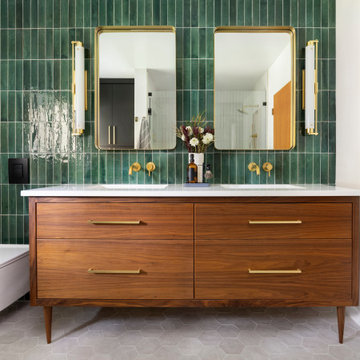
APD was hired to update the primary bathroom and laundry room of this ranch style family home. Included was a request to add a powder bathroom where one previously did not exist to help ease the chaos for the young family. The design team took a little space here and a little space there, coming up with a reconfigured layout including an enlarged primary bathroom with large walk-in shower, a jewel box powder bath, and a refreshed laundry room including a dog bath for the family’s four legged member!




 R E L I C
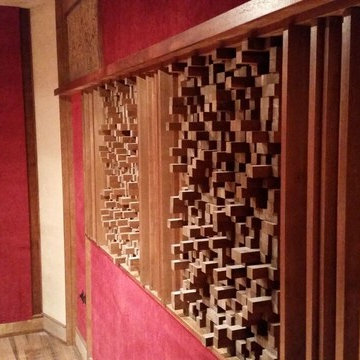
Inspiration for a mid-sized timeless wooden straight wood railing staircase remodel in Kansas City with wooden risers

 ARTEZIA European Cabinetry | Design Studio
Classic and modern at once, with exposed hinges, lacquered matte black finish and brass hardware.
Inspiration for a mid-sized contemporary single-wall marble floor and multicolored floor eat-in kitchen remodel in San Francisco with a single-bowl sink, flat-panel cabinets, black cabinets, marble countertops, black backsplash, black appliances, an island and multicolored countertops
Inspiration for a mid-sized contemporary single-wall marble floor and multicolored floor eat-in kitchen remodel in San Francisco with a single-bowl sink, flat-panel cabinets, black cabinets, marble countertops, black backsplash, black appliances, an island and multicolored countertops
224