
Search results for "Quick quick" in Home Design Ideas
 Simmons Stone
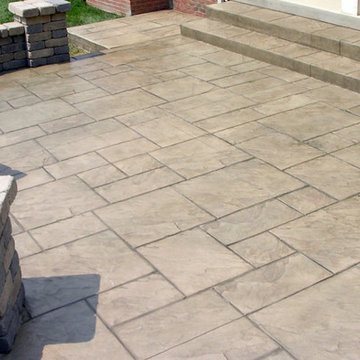
Want to transform your outdoor space into a functional, aesthetically spaces? Our mission at Simmons Stone is simple – we are here to provide professional decorative concrete services in Arcadia. We offer quick, easy and efficient service and professional installation to individual homeowners, businesses and other service providers.
Decorative Concrete in Arcadia, CA - http://www.simmonsstone.com/
 Eden LA Furniture and Interiors
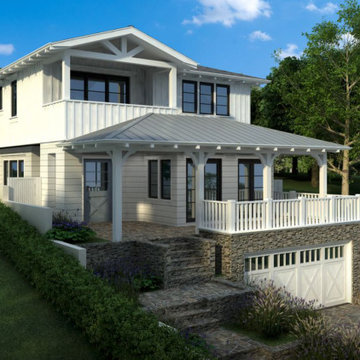
In this case, we teamed up with Tony Barberi real estate and development and Matt Wachtfogel builders to design a spec house that sold for more than was projected in plan and for less money in building materials. The design was just different enough to be interesting and have a "wow factor" while still balancing the line of universal appeal for the buyers. It sold quickly and for top dollar.
 Eden LA Furniture and Interiors
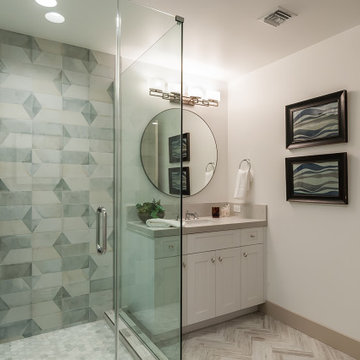
In this case, we teamed up with Tony Barberi real estate and development and Matt Wachtfogel builders to design a spec house that sold for more than was projected in plan and for less money in building materials. The design was just different enough to be interesting and have a "wow factor" while still balancing the line of universal appeal for the buyers. It sold quickly and for top dollar.
Find the right local pro for your project

 BRY design
This was a big complicated layout of a house with really good bones....We originally were going to update the master bathroom and quickly there after ended up completely gutting the entire house and adding more square footage too. The client took a chance and was greatly rewarded. Their home has such a beautiful flow now.

 Nichiha USA
In upgrading the exterior of their '70s-era ranch house, the homeowners desired a cedar-like exterior that would blend with the existing neighborhood and wooded surroundings. Nichiha's Sierra Premium Shake offered the wood look the homeowners wanted. A quick trip to a previous project allowed them to see the product's authenticity and durability in action.

 Jason Goodall
 / Adam Quick / Damien Peters / Adrienne Perkins / Lauren Schroeder
Example of a large transitional open concept light wood floor family room design in San Diego with gray walls and a wall-mounted tv
Example of a large transitional open concept light wood floor family room design in San Diego with gray walls and a wall-mounted tv

 Plumb Level Square
Example of a mid-sized urban open concept concrete floor and gray floor family room design in Seattle with a music area, white walls, a standard fireplace, a brick fireplace and no tv

 Vintage Elements LLC
Reclaimed weathered barn siding wall paneling perfectly terminates into the grey limestone floor without the need of baseboards.
Small tuscan 3/4 gray tile and stone tile limestone floor bathroom photo with flat-panel cabinets, black cabinets, marble countertops, a two-piece toilet and white walls
Small tuscan 3/4 gray tile and stone tile limestone floor bathroom photo with flat-panel cabinets, black cabinets, marble countertops, a two-piece toilet and white walls


 Cultured Stone®
Our Pro-Fit® products offer a practical way to achieve a tailored ledgestone look with smallscale, low relief stones. It’s quick and easy to install because it isn’t applied one stone at a time. Instead, the primary building blocks are groups of small stones meticulously bundled together to form modular components of equal height.
Stone: Pro-Fit Modera - Vellum
https://www.culturedstone.com/products/pro-fit-modera-ledgestone/cs-pm-vellum
 Innovative Design Build
Custom Bunk Room
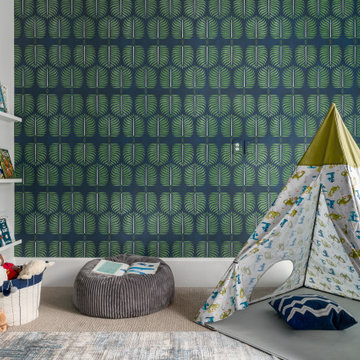
Kids' room - mid-sized transitional guest carpeted, gray floor and wallpaper kids' room idea in Atlanta with gray walls
Kids' room - mid-sized transitional guest carpeted, gray floor and wallpaper kids' room idea in Atlanta with gray walls

 KabCo Kitchens
This waterfront home was transformed into a casual living space using Homecrest Cabinetry, Dekton counters and Porcelain tile. The featured island provides extra storage and counter space for quick meals. Photo Credit: Julie Lehite



 Alpentile
Tile design and Installation: www.alpentile.com
www.michaelwoodall.com
Trendy home design photo in Phoenix
Trendy home design photo in Phoenix
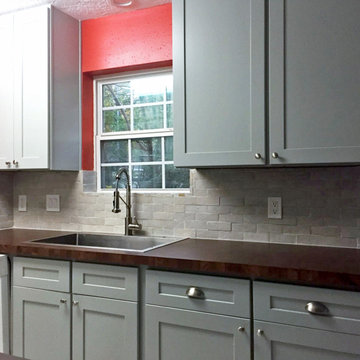
 Hardwood Lumber Company
"The folks here at Hardwood Lumber sent me a beautiful 1 3/4 inch end grain countertop and couldn't be happier. There was one little snag and they quickly took care of issue and have a great product." Jules

 Custom Design & Construction
With two young boys, our homeowners were quickly outgrowing their home. We worked with them to add enough space for the boys to have their own rooms and a common space to call their own. We enlarged the master suite and added a large balcony to the second floor. We rearranged the kitchen layout to work with the new balcony; creating an indoor/outdoor space. By moving the garage to the edge of the property, we created a natural flow from the house to a now expansive backyard space. Their completely remodeled home now suites their current taste and lifestyle.
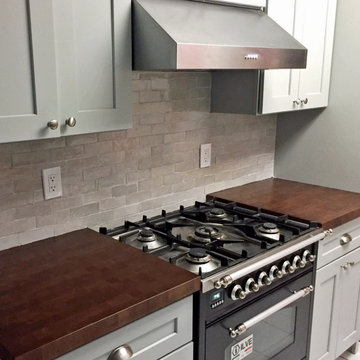 Hardwood Lumber Company
"The folks here at Hardwood Lumber sent me a beautiful 1 3/4 inch end grain countertop and couldn't be happier. There was one little snag and they quickly took care of issue and have a great product." Jules
 Innovative Design Build
Custom Bunk Room
Example of a mid-sized transitional guest carpeted, gray floor and wallpaper bedroom design in Atlanta with gray walls
Example of a mid-sized transitional guest carpeted, gray floor and wallpaper bedroom design in Atlanta with gray walls

 McCoy Homes, Inc.
The Imperial floor plan was a custom created floor plan to incorporate an open floor plan that would be great for entertaining. This home was constructed as the model home for the community of Prairie Pass in Apison. The home quickly became a community favorite, and several homes were custom built with similar designs, but yet still maintain the custom feel for the client.
Connie McCoy

 d.schmunk interior design services
design by d. schmunk ids; general contractor, High Street Design, Simsbury, CT; cabinets supplied by CT Ktichen and Bath Studio, Avon, CT; photo by e. barry of rehabitat
220