
Search results for "Quick thinking" in Home Design Ideas
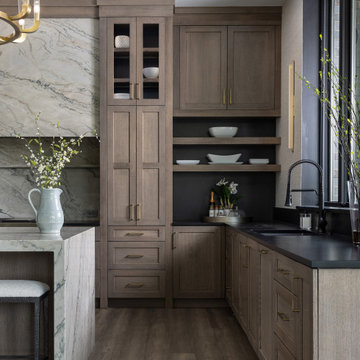
 Dura Supreme Cabinetry
This award-winning project was what Moceri Custom Homes calls their Modern Prairie style design, a stunning new construction ranch home with an expansive open floor plan. After viewing the plans for the new build, the designer, Sandra Daubenmeyer of KSI Kitchen & Bath, quickly began envisioning a modern design with prairie-inspired, true-brown wood tones, a splash of drama, and lots of natural textures. She selected Dura Supreme’s Bria frameless cabinetry in the Carson door style, achieving a warm feel with Quarter-sawn White Oak in the “Morel” stain finish. Then Sandra added a dash of the “Onyx” stain on the Maple wood species to add some intriguing contrast to a few accent areas.
The National Association of Home Builders (NAHB) recognized this luxury kitchen with the Platinum award in the Interior Architecture & Design: Kitchen, Production/Spec category at the Best in American Living Awards!
See the full blog story on this project at: https://www.durasupreme.com/blog/kitchen-stories-an-award-winning-kitchen-uses-innovative-cabinetry-storage/
Request a FREE Dura Supreme Brochure Packet:
https://www.durasupreme.com/request-brochures/
Find a Dura Supreme Showroom near you today:
https://www.durasupreme.com/find-a-showroom/
Want to become a Dura Supreme Dealer? Go to:
https://www.durasupreme.com/become-a-dealer/
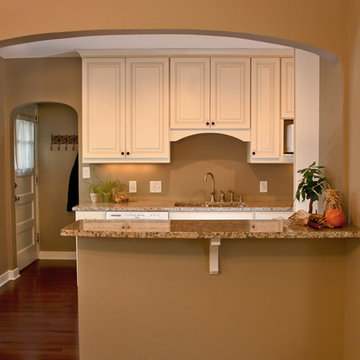
 Kitchens Made Simple
Off White Starmark cabinets with granite counter-tops. Worked with a confined space to create a beautiful yet functional kitchen.
Example of a small classic galley dark wood floor eat-in kitchen design in Minneapolis with an undermount sink, shaker cabinets, white cabinets, granite countertops, white appliances, beige walls and no island
Example of a small classic galley dark wood floor eat-in kitchen design in Minneapolis with an undermount sink, shaker cabinets, white cabinets, granite countertops, white appliances, beige walls and no island
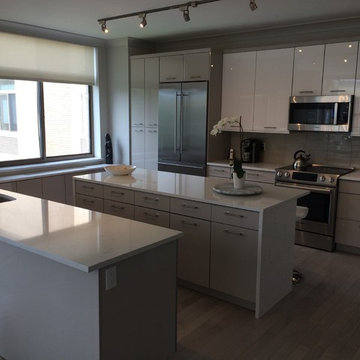
 Majestic Kitchens and Bath
Take a look at this recent Kitchen completed with the help of Majestic Kitchens & Baths Designer Tom Dalton. With Tom's help and quick thinking the clients were able to come up with and execute a plan to hide the pipes and plumbing they exposed when taking down a wall. Using Hanssem Cabinetry Tom incorporated two different color cabinets to give his clients the Modern clean look they had hoped for. Stop into the showroom today or give us a call to make an appointment with Designer Tom Dalton!
#MajesticKitchensandBaths #MajesticKitchens #TomDalton #MajesticStoneFabrication #HanssemCabinetry #HanssemNeoUno #TwoToneKitchen #CambriaQuartz #CambriaTorquay
Find the right local pro for your project

 Southwest Boulder & Stone
Karen transformed her front yard with 100% drought-tolerant landscaping, using water-wise plants and a wide variety of natural stone materials. Cobble, rubble, pebble, flagstone and crushed rock were combined to create a dry streambed that adds a fluid movement to the yard. A basalt fountain water feature was positioned near the entry.
Since Karen’s home is part of a Homeowner’s Association, speed was essential to the project. She hired Laura Eubanks of Design for Serenity to facilitate the quick turnaround, completing the project in just 5 days. Design for Serenity designed and installed the beautiful landscaping and succulent tapestries, while Karen herself selected the stone.
Karen thinks of landscape rock as a form of art, considering it to be one of the most important elements in her project. She spent several hours with Laura’s team selecting the perfect boulders and materials from our Fallbrook yard. Her hard work paid off: Karen’s guests and HOA neighbors all raved about the impact of natural stone in this total yard transformation.
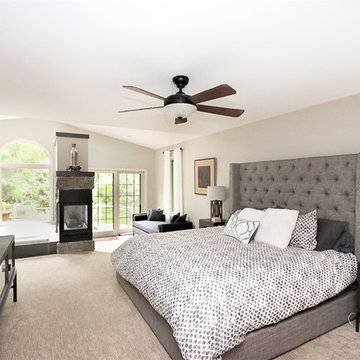
 Angie Schwab Interiors LLC
New nightstands, bedding, window treatments, and accessories really create a luxurious and welcoming retreat in this master suite. The grey chaise in the nearby sitting room quickly became their dog's new favorite spot. I think it would be mine too!
 Tracy Lynn Studio
Photography: Ryan Garvin

Inspiration for a 1950s white tile and porcelain tile powder room remodel in Phoenix with white walls
Inspiration for a 1950s white tile and porcelain tile powder room remodel in Phoenix with white walls
 SH interiors
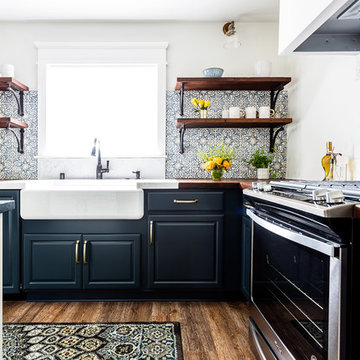
We completely renovated this space for an episode of HGTV House Hunters Renovation. The kitchen was originally a galley kitchen. We removed a wall between the DR and the kitchen to open up the space. We used a combination of countertops in this kitchen. To give a buffer to the wood counters, we used slabs of marble each side of the sink. This adds interest visually and helps to keep the water away from the wood counters. We used blue and cream for the cabinetry which is a lovely, soft mix and wood shelving to match the wood counter tops. To complete the eclectic finishes we mixed gold light fixtures and cabinet hardware with black plumbing fixtures and shelf brackets.


 Majestic Kitchens and Bath
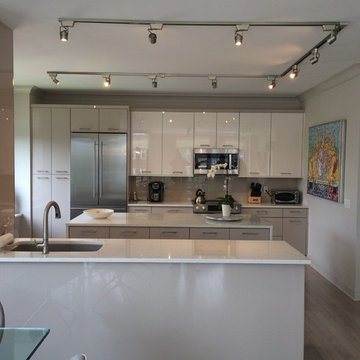
Take a look at this recent Kitchen completed with the help of Majestic Kitchens & Baths Designer Tom Dalton. With Tom's help and quick thinking the clients were able to come up with and execute a plan to hide the pipes and plumbing they exposed when taking down a wall. Using Hanssem Cabinetry Tom incorporated two different color cabinets to give his clients the Modern clean look they had hoped for. Stop into the showroom today or give us a call to make an appointment with Designer Tom Dalton!
#MajesticKitchensandBaths #MajesticKitchens #TomDalton #MajesticStoneFabrication #HanssemCabinetry #HanssemNeoUno #TwoToneKitchen #CambriaQuartz #CambriaTorquay
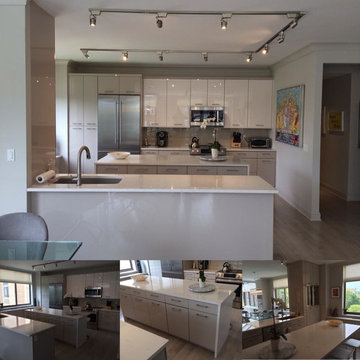 Majestic Kitchens and Bath
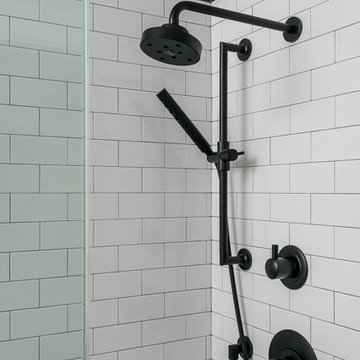
Take a look at this recent Kitchen completed with the help of Majestic Kitchens & Baths Designer Tom Dalton. With Tom's help and quick thinking the clients were able to come up with and execute a plan to hide the pipes and plumbing they exposed when taking down a wall. Using Hanssem Cabinetry Tom incorporated two different color cabinets to give his clients the Modern clean look they had hoped for. Stop into the showroom today or give us a call to make an appointment with Designer Tom Dalton!
#MajesticKitchensandBaths #MajesticKitchens #TomDalton #MajesticStoneFabrication #HanssemCabinetry #HanssemNeoUno #TwoToneKitchen #CambriaQuartz #CambriaTorquay
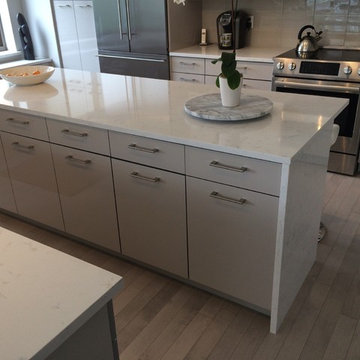 Majestic Kitchens and Bath
Take a look at this recent Kitchen completed with the help of Majestic Kitchens & Baths Designer Tom Dalton. With Tom's help and quick thinking the clients were able to come up with and execute a plan to hide the pipes and plumbing they exposed when taking down a wall. Using Hanssem Cabinetry Tom incorporated two different color cabinets to give his clients the Modern clean look they had hoped for. Stop into the showroom today or give us a call to make an appointment with Designer Tom Dalton!
#MajesticKitchensandBaths #MajesticKitchens #TomDalton #MajesticStoneFabrication #HanssemCabinetry #HanssemNeoUno #TwoToneKitchen #CambriaQuartz #CambriaTorquay
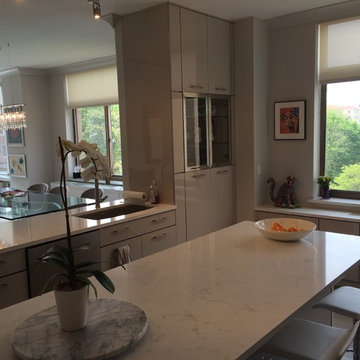 Majestic Kitchens and Bath
Take a look at this recent Kitchen completed with the help of Majestic Kitchens & Baths Designer Tom Dalton. With Tom's help and quick thinking the clients were able to come up with and execute a plan to hide the pipes and plumbing they exposed when taking down a wall. Using Hanssem Cabinetry Tom incorporated two different color cabinets to give his clients the Modern clean look they had hoped for. Stop into the showroom today or give us a call to make an appointment with Designer Tom Dalton!
#MajesticKitchensandBaths #MajesticKitchens #TomDalton #MajesticStoneFabrication #HanssemCabinetry #HanssemNeoUno #TwoToneKitchen #CambriaQuartz #CambriaTorquay

 decor8, LLC
Stylist Leslie Shewring / Homeowner Sarah Sherman Samuel / Photographer Laure Joliet
Home design - 1960s home design idea in Boston
Home design - 1960s home design idea in Boston



 Elkay
ElkayThe Elkay Quartz Luxe Collection offers superior strength, is silky smooth to the touch, and features rich, bold colors that make a statement. Sink: ELXHU3220RMA Faucet: LKHA2031CR
 ELM Construction LLC
Photographer Credit - Brian Nelson of BHAMTOURS
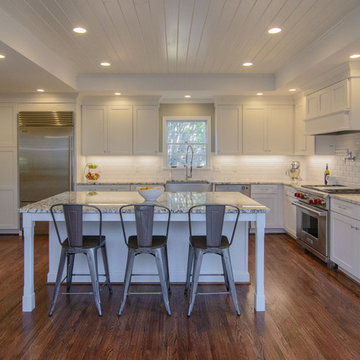
Example of a large country l-shaped dark wood floor eat-in kitchen design in Birmingham with a farmhouse sink, shaker cabinets, white cabinets, granite countertops, white backsplash, subway tile backsplash, stainless steel appliances and an island
Example of a large country l-shaped dark wood floor eat-in kitchen design in Birmingham with a farmhouse sink, shaker cabinets, white cabinets, granite countertops, white backsplash, subway tile backsplash, stainless steel appliances and an island

 transFORM Home
This custom living room unit and media center was designed to provide all that a Manhattan family needs for entertaining lots of guests or to just kick back, relax and watch some TV. The wall unit also shows off some of our favorite new material finishes with a combination of wood veneer, matte glass, and high gloss.
Color played a big role in the design of this entertainment center. It contrasts a radiant high gloss orange with a warm Smoked Walnut wood grain for a balanced and modern look. The orange high gloss adds an artistic accent to the unit, while keeping the design free from chaotic lines and color schemes. Our no-handle design is made possible by a brushed aluminum J-channel that provides a clean look and makes the drawers easy to access. Flat style doors and drawer fronts also contribute to the smooth and modern European look of the media center.
Our space saving entertainment system also delivers an abundant amount of floor to ceiling storage, both open and in drawers. There is ample room to store and display books, sculptures and home decor. Bottom cabinets are a suitable place to conceal and store media equipment. 1.5 inch thick floating shelves above the television and the box shelves alongside, featured in Midnight Ash, provide definition to the design and balance the high intensity orange elements. Top shelves provide space to arrange fragile keepsakes while bottom shelves can be used to display your favorite reads.
Opposite the open shelving is a matte black glass fronted cabinet to house your favorite drinks and glassware for quick entertaining. The black satin glass is defined by an aluminum door frame. Clear glass shelves are found within the glass door cabinet and provide a useful place for storing dry bar essentials like rocks glasses and your preferred liquor selection. The cabinet includes vertical profile LED strip lights on both side panels that illuminate when the door is opened. The lighting shines through the shelves and sparkles off the glassware, silver ice bucket and colorful drinks you might keep there.
The unit contains a sliding door that alternately hides a flat screen television and reveals a shelf. This feature paired with our wire management system helps keep your wall unit and your living area looking neat and tidy.
The hidden hardware adds a unique function to this design without drawing the eye. Short arm flap stays and drop-down flap hinges allow for the soft, almost automatic opening of the long panel faces that conceal the drawers behind. The drawers are easy to access and provide the storage of multiple drawers without cluttering the look of the media center.
This design is completed with integrated LED lighting. Behind the floating backing panel, adjustable LED lighting enhances the spacious look of the unit and provide mood lights for the living room. The shelves are equipped with recessed LED lights that make the orange high gloss color pop and showcase your displayed possessions. The floating shelves are equipped with horizontal profile LED strip lights to give the whole unit a warm glow. Our lighting systems offer features such as touch switches and dimmers, which add light, comfort and convenience to your living space.
Tell us what you want in your living room media center.
 Robin's Nest Interiors
Updated Spec Home: Basement Bathroom

In our Updated Spec Home: Basement Bath, we reveal the newest addition to my mom and sister’s home – a half bath in the Basement. Since they were spending so much time in their Basement Family Room, the need to add a bath on that level quickly became apparent. Fortunately, they had unfinished storage area we could borrow from to make a nice size 8′ x 5′ bath.
Working with a Budget and a Sister
We were working with a budget, but as usual, my sister and I blew the budget on this awesome patterned tile flooring. (Don’t worry design clients – I can stick to a budget when my sister is not around to be a bad influence!). With that said, I do think this flooring makes a great focal point for the bath and worth the expense!
On the Walls
We painted the walls Sherwin Williams Sea Salt (SW6204). Then, we brought in lots of interest and color with this gorgeous acrylic wrapped canvas art and oversized decorative medallions.
All of the plumbing fixtures, lighting and vanity were purchased at a local big box store. We were able to find streamlined options that work great in the space. We used brushed nickel as a light and airy metal option.
As you can see this Updated Spec Home: Basement Bath is a functional and fabulous addition to this gorgeous home. Be sure to check out these other Powder Baths we have designed (here and here).
And That’s a Wrap!
Unless my mom and sister build an addition, we have come to the end of our blog series Updated Spec Home. I hope you have enjoyed this series as much as I enjoyed being a part of making this Spec House a warm, inviting, and gorgeous home for two of my very favorite people!

Sponsored
Sunbury, OH

J.Holderby - Renovations
Franklin County's Leading General Contractors - 2X Best of Houzz!
 User
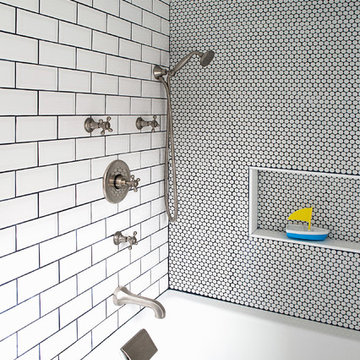
UserDrop-in bathtub - small eclectic kids' white tile ceramic tile drop-in bathtub idea in New York with white walls

 Dorian Bolick
Elegant white tile brown floor claw-foot bathtub photo in Los Angeles with recessed-panel cabinets, white cabinets, gray walls, an undermount sink, a hinged shower door and beige countertops

 Innovative Design Build
"I cannot say enough good things about the Innovative Construction team and work product.
They remodeled our water-damaged, 1930s basement, and exceeded all of our expectations - before and after photos simply cannot do this project justice. The original basement included an awkward staircase in an awkward location, one bedroom, one bathroom, a kitchen and small living space. We had a difficult time imagining that it could be much more than that. Innovative Construction's design team was creative, and thought completely out of the box. They relocated the stairwell in a way we did not think was possible, opening up the basement to reconfigure the bedroom, bathroom, kitchenette, living space, but also adding an office and finished storage room. The end result is as functional as it is beautiful.
As with all construction, particularly a renovation of an old house, there will be inconveniences, it will be messy, and plenty of surprises behind the old walls. The Innovative Construction team maintained a clean and safe work site for 100% of the project, with minimal disruption to our daily lives, even when there was a large hole cut into our main living room floor to accommodate new stairs down to the basement. The team showed creativity and an eye for design when working around some of the unexpected "character" revealed when opening the walls.
The team effectively uses technology to keep everyone on the same page about changes, requests, schedules, contracts, invoices, etc. Everyone is friendly, competent, helpful, and responsive. I felt heard throughout the process, and my requests were responded to quickly and thoroughly. I recommend Innovative Construction without reservation."
29