
Search results for "Quick tips" in Home Design Ideas

 Becca Interiors
Cozy Reading Room
Living room library - eclectic enclosed living room library idea in New York with blue walls and a media wall
Living room library - eclectic enclosed living room library idea in New York with blue walls and a media wall



 Organization & Relocation
Located in Colorado. We will travel.
Storage solution provided by the Closet Factory.
Budget varies.
Mid-sized arts and crafts garage workshop photo in Denver
Mid-sized arts and crafts garage workshop photo in Denver
Find the right local pro for your project

 The Container Store Custom Closets
A custom TCS Closet in Aspen, a neutral palette that felt timeless which lets a wardrobe shine.
Walk-in closet - contemporary gender-neutral light wood floor walk-in closet idea in Other with white cabinets
Walk-in closet - contemporary gender-neutral light wood floor walk-in closet idea in Other with white cabinets

 Steven Allen Designs, LLC
Photos By Simple Photography
Custom Russian Birch Cabinets, Exposed & Sealed Rich Portland Concrete Flooring by Dungan Miller Design, Farrow & Ball Paint, Marvin Windows and Doors, LED Lighting & Reclaimed Historic Houston's Salvage Warehouse Shiplap Ceiling
 Breeze Giannasio Interiors
Stacy Zurin Goldberg

Inspiration for a small eclectic white tile and porcelain tile porcelain tile bathroom remodel in DC Metro with a wall-mount sink and gray walls
Inspiration for a small eclectic white tile and porcelain tile porcelain tile bathroom remodel in DC Metro with a wall-mount sink and gray walls
 Knock Architecture and Design
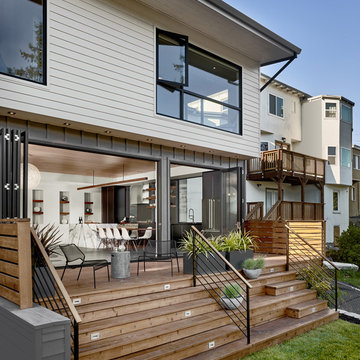
Inspiration for a mid-sized mid-century modern backyard deck container garden remodel in San Francisco with no cover

 Design Theory Interiors, LLC
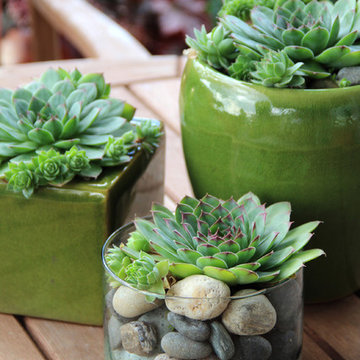
Inspiration for a mid-sized contemporary 3/4 gray tile and porcelain tile porcelain tile and gray floor alcove shower remodel in Atlanta with flat-panel cabinets, dark wood cabinets, a one-piece toilet, gray walls, an integrated sink, quartzite countertops and a hinged shower door

 The Container Store Custom Closets
Container Stories - Blog
INSPIRED SPACES
NURSERY IDEAS: A BEAUTIFUL ROOM FOR BABY MCBREEN
Inspiration for a contemporary girl dark wood floor nursery remodel in Other with beige walls
Inspiration for a contemporary girl dark wood floor nursery remodel in Other with beige walls

 Morgan Design Studio
Inspiration for a mid-sized scandinavian master white tile and ceramic tile terrazzo floor and double-sink walk-in shower remodel in Salt Lake City with shaker cabinets, light wood cabinets, white walls, a drop-in sink, quartzite countertops, a hinged shower door, white countertops and a freestanding vanity

 Edmond Kitchen & Bath LLC
This markedly modern, yet warm and inviting abode in the Oklahoma countryside boasts some of our favorite kitchen items all in one place. Miele appliances (oven, steam, coffee maker, paneled refrigerator, freezer, and "knock to open" dishwasher), induction cooking on an island, a highly functional Galley Workstation and the latest technology in cabinetry and countertop finishes to last a lifetime. Grain matched natural walnut and matte nanotech touch-to-open white and grey cabinets provide a natural color palette that allows the interior of this home to blend beautifully with the prairie and pastures seen through the large commercial windows on both sides of this kitchen & living great room. Cambria quartz countertops in Brittanica formed with a waterfall edge give a natural random pattern against the square lines of the rest of the kitchen. David Cobb photography

 Homefront Farmers
Compost is a natural, long-lasting way to feed your soil, and a wonderfully sustainable way to dispose of kitchen and garden waste. These spacious bins are big enough to fit plenty of vegetable scraps as well as lawn clippings and leaves. Systems are made entirely of rot-resistant cedar and enclosed on all sides with sturdy wire mesh that allows air to flow to and through the compost. Removable front panels and hinged lids make for easy access. Systems are available in triple, double, and single bin configurations. Comes with the classic book about composting Let it Rot!: The Gardener's Guide to Composting by Stu Campbell.
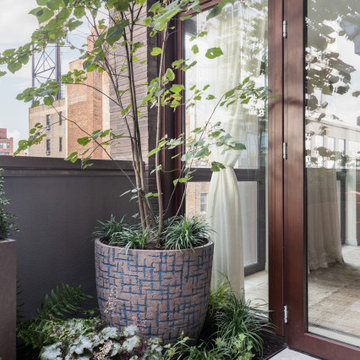

 LLG Residential Design LLC
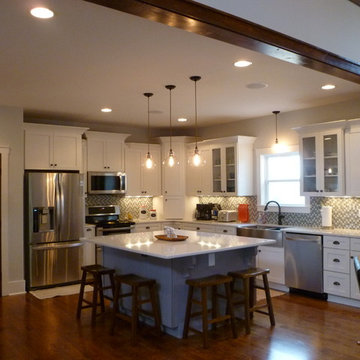
This beautiful open kitchen is a great gathering space for this family. The crisp white shaker cabinets are accented by the gray center island topped off with beautiful quartz counter tops. The glass back splash gives a pop of color and sparkle.
 Integrated Resources Group
Tiffany also added a second top row of cabinets to increase storage space while adhering to HOA footprint restrictions. And since function and accessibility for all family members was important, a small utility cabinet with ladder was added for easy access to the higher areas.

The ceiling’s ball pendant with yoke hanger construction offers dramatic and decorative elements that play off luxurious Breccia Capraia marble that extends up the backsplash and around the window.
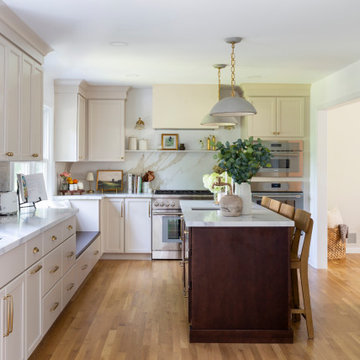
 KraftMaster Renovations
L-shaped kitchen with a ton of style & charm! Two-tone kitchen with a taupe perimeter and a wood island give this space warmth, complimented by the brass fixtures and finishes. The backsplash stone was created with large format tile to appear like a stone slab - who would know?!
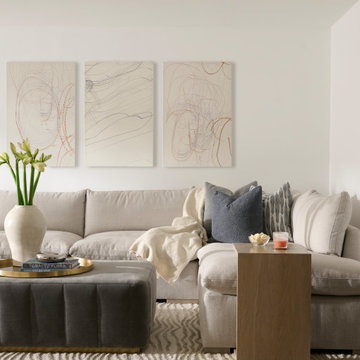
 Rosen+Co Design Studio
Example of a trendy carpeted and white floor family room design in Toronto with white walls
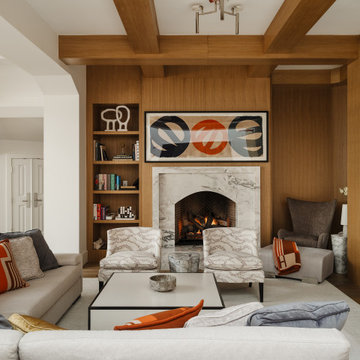
 lauri morrison studio
Image by Lance Berger Studio
Inspiration for a transitional dark wood floor, brown floor and wood wall living room remodel in Los Angeles with brown walls, a standard fireplace, a stone fireplace and a wall-mounted tv
Inspiration for a transitional dark wood floor, brown floor and wood wall living room remodel in Los Angeles with brown walls, a standard fireplace, a stone fireplace and a wall-mounted tv

16