
Search results for "Quickly" in Home Design Ideas

 D'Asign Source
Folland Photography
Wet bar - coastal single-wall light wood floor wet bar idea in Miami with an undermount sink, recessed-panel cabinets, white cabinets and white countertops
Wet bar - coastal single-wall light wood floor wet bar idea in Miami with an undermount sink, recessed-panel cabinets, white cabinets and white countertops

 Mark S. Garff, Landscape Architect
Already partially enclosed by an ipe fence and concrete wall, our client had a vision of an outdoor courtyard for entertaining on warm summer evenings since the space would be shaded by the house in the afternoon. He imagined the space with a water feature, lighting and paving surrounded by plants.
With our marching orders in place, we drew up a schematic plan quickly and met to review two options for the space. These options quickly coalesced and combined into a single vision for the space. A thick, 60” tall concrete wall would enclose the opening to the street – creating privacy and security, and making a bold statement. We knew the gate had to be interesting enough to stand up to the large concrete walls on either side, so we designed and had custom fabricated by Dennis Schleder (www.dennisschleder.com) a beautiful, visually dynamic metal gate.
Other touches include drought tolerant planting, bluestone paving with pebble accents, crushed granite paving, LED accent lighting, and outdoor furniture. Both existing trees were retained and are thriving with their new soil.
Photography by: http://www.coreenschmidt.com/

 Mountain Marble & Granite, Inc
The sleek lines of this grey granite vanity top complement the Craftsman style cabinetry and unify the diverse tones of the slate floor and shower tiles. Under-mount double sinks maintain a clean, uninterrupted horizontal plane.
Photo:David Dietrich
Find the right local pro for your project


 Decks & Patio Covers
Staggered height of the privacy screen soften the impact and make the flow to the main deck area welcoming.
Example of a mid-sized beach style backyard deck design in Seattle with no cover
Example of a mid-sized beach style backyard deck design in Seattle with no cover

 Riverhead Building Supply
Kitchen Pantry
Large elegant l-shaped travertine floor and beige floor kitchen pantry photo in New York with open cabinets, multicolored backsplash, stainless steel appliances and turquoise cabinets
Large elegant l-shaped travertine floor and beige floor kitchen pantry photo in New York with open cabinets, multicolored backsplash, stainless steel appliances and turquoise cabinets

 Concept Renovations, Inc.
Inspiration for an asian gray tile beige floor freestanding bathtub remodel in Los Angeles with gray walls

 AB Design Elements, LLC
Jack London Photography
Inspiration for a mid-sized transitional l-shaped medium tone wood floor wet bar remodel in Phoenix with an undermount sink, raised-panel cabinets, medium tone wood cabinets and copper countertops
Inspiration for a mid-sized transitional l-shaped medium tone wood floor wet bar remodel in Phoenix with an undermount sink, raised-panel cabinets, medium tone wood cabinets and copper countertops

 Zee Custom Homes
Large minimalist enclosed medium tone wood floor family room photo in Calgary with a bar, white walls, a standard fireplace, a stone fireplace and a wall-mounted tv

 Provanti Designs, Inc
John G Wilbanks
Inspiration for a small contemporary kids' multicolored tile and stone tile porcelain tile bathroom remodel in Seattle with an undermount sink, shaker cabinets, dark wood cabinets, quartz countertops and gray walls
Inspiration for a small contemporary kids' multicolored tile and stone tile porcelain tile bathroom remodel in Seattle with an undermount sink, shaker cabinets, dark wood cabinets, quartz countertops and gray walls

 Quick & Easy Granite
Close up detail of the granite detail over 45deg cupboard, with tile backsplash row following to termination.
Mid-sized trendy l-shaped open concept kitchen photo in Vancouver with an undermount sink, dark wood cabinets, granite countertops, beige backsplash, mosaic tile backsplash, stainless steel appliances and an island
Mid-sized trendy l-shaped open concept kitchen photo in Vancouver with an undermount sink, dark wood cabinets, granite countertops, beige backsplash, mosaic tile backsplash, stainless steel appliances and an island

 Amy McFadden Interior Design
Blackboard paint makes good use of end cabinets. Beautiful island with wood surface and traditional pendants.#Thoughtfully designed, beautifully tailored.

 Trickle Creek Designer Homes
Eat-in kitchen - mid-sized transitional galley eat-in kitchen idea in Calgary with recessed-panel cabinets, medium tone wood cabinets, quartz countertops, gray backsplash and ceramic backsplash
 AB Design Elements, LLC
Jack London Photography
Example of a mid-sized transitional l-shaped medium tone wood floor wet bar design in Phoenix with an undermount sink, raised-panel cabinets, medium tone wood cabinets and copper countertops
Example of a mid-sized transitional l-shaped medium tone wood floor wet bar design in Phoenix with an undermount sink, raised-panel cabinets, medium tone wood cabinets and copper countertops
 Quick Sidekick Handyman & Contracting
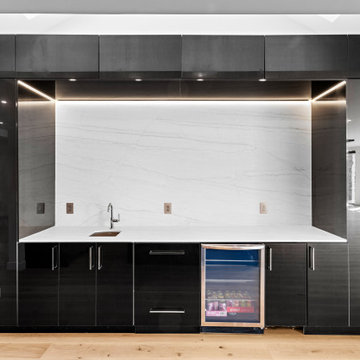
This stylish home bar is designed for both convenience and elegance, featuring a compact mini fridge and a sleek, built-in sink for easy access to refreshments and quick clean-up. With ample storage space, the bar is equipped to hold everything from glassware and cocktail essentials to your favorite beverages and snacks. The abundance of cabinetry keeps the area organized and clutter-free, while the thoughtfully integrated design makes it a perfect spot for entertaining or enjoying a quiet drink at home. Whether hosting friends or mixing up your favorite cocktail, this bar offers a sophisticated and functional space for all your entertaining needs.

 DSI-designs
VJ Arizpe
Inspiration for a french country l-shaped eat-in kitchen remodel in Austin with a farmhouse sink, raised-panel cabinets, white cabinets, granite countertops, paneled appliances, brown backsplash, stone tile backsplash and no island
Inspiration for a french country l-shaped eat-in kitchen remodel in Austin with a farmhouse sink, raised-panel cabinets, white cabinets, granite countertops, paneled appliances, brown backsplash, stone tile backsplash and no island


 Kristina Crestin Design
Photographer: Jamie Salomon
Cabinetry: Covenant Construction LLC.
Inspiration for a contemporary home office remodel in Boston
Inspiration for a contemporary home office remodel in Boston
104