
Search results for "Quickly" in Home Design Ideas


 Houtje Touwtje
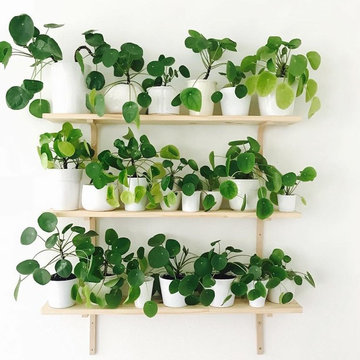
The simplicity of the white pots on a white background in our living room emphasises the beautiful dark green colours of our plants. We buil this vertical garden ourselves with upcycled wood. The pots are all different because we'd love to go thrift-shopping for pots for our collection of 100+ plants. Credits: instagram.com/houtje.touwtje

 Caroline Sharpnack
Photo: Caroline Sharpnack © 2017 Houzz
Inspiration for a scandinavian dark wood floor and brown floor living room remodel in Nashville with white walls
Inspiration for a scandinavian dark wood floor and brown floor living room remodel in Nashville with white walls
Find the right local pro for your project

 SGDI - Sarah Gallop Design Inc.
A video tour of this beautiful home:
https://www.youtube.com/watch?v=Lbfy9PYTsBQ
Paul Grdina
 Woodshop QC
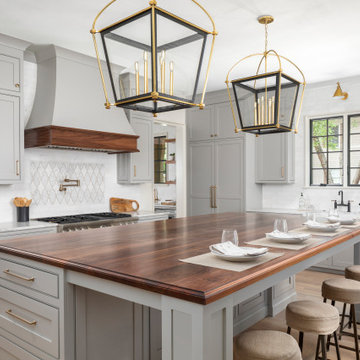
Full view of custom kitchen. Includes custom cabinetry, hood, island, and countertop for island.
Example of a classic kitchen design in Charlotte
Example of a classic kitchen design in Charlotte

 Azzul Aqua Studio
Example of a tuscan galley brown floor kitchen design in Austin with an undermount sink, recessed-panel cabinets, black cabinets, beige backsplash, mosaic tile backsplash, two islands and white countertops

 Shenker Architects
Photography RE site Zillow
Living room - small transitional formal and open concept light wood floor living room idea in New York with brown walls
Living room - small transitional formal and open concept light wood floor living room idea in New York with brown walls


 Organized Living
 Activity Organizers provides endless possibilities to organize work and gardening tools. Accessories snap onto the wall grid and are adjustable which is important when it comes to customizing storage to your need for years to come. Perfect for garages, sheds and workshops. See more ways to use Activity Organizers here: http://www.organizedliving.com/home/products/activity-organizers/inspiration-gallery

 Artistic Concrete Surfaces
Lindsey Denny
Large trendy backyard deck photo in Kansas City with a fire pit and no cover
Large trendy backyard deck photo in Kansas City with a fire pit and no cover


Inspiration for a mid-sized timeless galley light wood floor kitchen pantry remodel in Portland with gray cabinets, recessed-panel cabinets, quartz countertops, gray backsplash, stone tile backsplash and no island

 Charlie & Co. Design, Ltd
Spacecrafting Photography
Inspiration for a transitional dark wood floor eat-in kitchen remodel in Minneapolis with an undermount sink, white cabinets, solid surface countertops, white backsplash, an island, shaker cabinets, subway tile backsplash and paneled appliances
Inspiration for a transitional dark wood floor eat-in kitchen remodel in Minneapolis with an undermount sink, white cabinets, solid surface countertops, white backsplash, an island, shaker cabinets, subway tile backsplash and paneled appliances

 Luke Gibson Photography
Example of an urban open concept concrete floor living room design in Los Angeles with white walls
Example of an urban open concept concrete floor living room design in Los Angeles with white walls

 Blejer Architecture
Trendy light wood floor and vaulted ceiling kitchen photo in New York with an undermount sink, flat-panel cabinets, light wood cabinets, laminate countertops, white backsplash, ceramic backsplash, black appliances, an island and black countertops

 Designer Modern Home
Small space industrial chic / modern interior design with a hollywood regency touch. Custom furniture from www.designermodernhome.com allows you to select your frame color and upholstery color. Walls are a very light seafoam blue. Gray, silver and a mix of textures pulled the room together beautifully.

 DEANE Inc | Distinctive Design & Cabinetry
What makes cooking even easier? Having a kitchen that allows you to move freely and access things quickly. With a simple yet creative design like DEANE Inc's spice drawer, the cook can get in and out quickly and have a full view of all the spices available to them.
 Quick Sidekick Handyman & Contracting
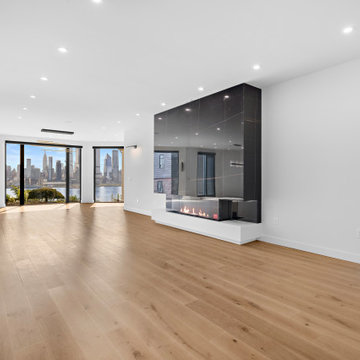
This living room exudes modern elegance with its sleek design and sophisticated features. A striking black marble fireplace serves as the centerpiece, adding a touch of luxury and warmth to the space. The expansive windows offer stunning, unobstructed views of the city skyline, flooding the room with natural light and creating a seamless connection between the indoor space and the vibrant urban landscape outside. With clean lines, minimalistic decor, and an open, airy feel, this living room is the perfect blend of style and comfort, making it an ideal setting for both relaxation and entertaining.

 Serena & Lily
Image via Serena & Lily
Transitional master bedroom photo in San Francisco with multicolored walls
Transitional master bedroom photo in San Francisco with multicolored walls


125