
Search results for "Quickly" in Home Design Ideas

 LLG Residential Design LLC
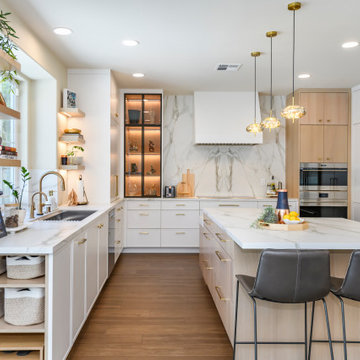
The island provides a nice contrast to the white kitchen cabinets in the soft gray paint called Quick Silver. Large pot drawers provide ample storage.


 Julia Chasman Design
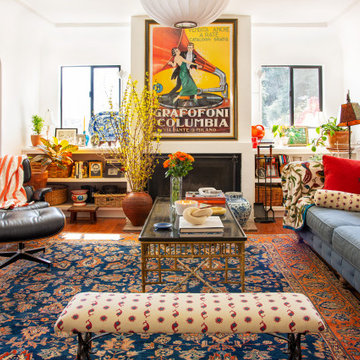
A stunning Heriz rug was added to existing furnishings to pull the room together, along with colorful designer pillows and a Spanish bench, using fabrics from Schumacher and Kathryn M. Ireland collections.
Find the right local pro for your project


 Yankee Barn Homes
 - Moose Ridge Lodge is the perfect combination of a rustic yet refined post and beam, with an open floor plan meant for enjoying friends and family. Northpeak Photography


 ARVIA Stoneworks & Design
Quick quartz countertop upgrade.
Example of a large trendy double-sink bathroom design in Orlando with an undermount sink, quartz countertops, white countertops and a built-in vanity
Example of a large trendy double-sink bathroom design in Orlando with an undermount sink, quartz countertops, white countertops and a built-in vanity

 Green Tech Construction
Quick Pic Tours
Open concept kitchen - mid-sized transitional single-wall dark wood floor and brown floor open concept kitchen idea in Salt Lake City with an undermount sink, shaker cabinets, white cabinets, quartzite countertops, gray backsplash, porcelain backsplash, stainless steel appliances, an island and green countertops
Open concept kitchen - mid-sized transitional single-wall dark wood floor and brown floor open concept kitchen idea in Salt Lake City with an undermount sink, shaker cabinets, white cabinets, quartzite countertops, gray backsplash, porcelain backsplash, stainless steel appliances, an island and green countertops


 Benchmark Homes Ltd
Our outdoor patios have the option to add an outdoor fireplace and bbq pit area. The BBQ's have quick connect access and the outdoor gas fireplace adds to the luxury of these homes
 Green Tech Construction
Quick Pic Tours
Inspiration for a mid-sized craftsman formal and open concept dark wood floor and brown floor living room remodel in Salt Lake City with beige walls, a standard fireplace, a wall-mounted tv and a stone fireplace
Inspiration for a mid-sized craftsman formal and open concept dark wood floor and brown floor living room remodel in Salt Lake City with beige walls, a standard fireplace, a wall-mounted tv and a stone fireplace

 Dorian Bolick
Elegant white tile brown floor claw-foot bathtub photo in Los Angeles with recessed-panel cabinets, white cabinets, gray walls, an undermount sink, a hinged shower door and beige countertops

 Cascade West Development
Paint by Sherwin Williams
Body Color - Wool Skein - SW 6148
Flex Suite Color - Universal Khaki - SW 6150
Downstairs Guest Suite Color - Silvermist - SW 7621
Downstairs Media Room Color - Quiver Tan - SW 6151
Exposed Beams & Banister Stain - Northwood Cabinets - Custom Truffle Stain
Gas Fireplace by Heat & Glo
Flooring & Tile by Macadam Floor & Design
Hardwood by Shaw Floors
Hardwood Product Kingston Oak in Tapestry
Carpet Products by Dream Weaver Carpet
Main Level Carpet Cosmopolitan in Iron Frost
Downstairs Carpet Santa Monica in White Orchid
Kitchen Backsplash by Z Tile & Stone
Tile Product - Textile in Ivory
Kitchen Backsplash Mosaic Accent by Glazzio Tiles
Tile Product - Versailles Series in Dusty Trail Arabesque Mosaic
Sinks by Decolav
Slab Countertops by Wall to Wall Stone Corp
Main Level Granite Product Colonial Cream
Downstairs Quartz Product True North Silver Shimmer
Windows by Milgard Windows & Doors
Window Product Style Line® Series
Window Supplier Troyco - Window & Door
Window Treatments by Budget Blinds
Lighting by Destination Lighting
Interior Design by Creative Interiors & Design
Custom Cabinetry & Storage by Northwood Cabinets
Customized & Built by Cascade West Development
Photography by ExposioHDR Portland
Original Plans by Alan Mascord Design Associates
 Green Tech Construction
Quick Pic Tours
Example of a large transitional master beige tile and porcelain tile porcelain tile and beige floor drop-in bathtub design in Salt Lake City with flat-panel cabinets, light wood cabinets, a two-piece toilet, beige walls, an undermount sink, marble countertops and white countertops
Example of a large transitional master beige tile and porcelain tile porcelain tile and beige floor drop-in bathtub design in Salt Lake City with flat-panel cabinets, light wood cabinets, a two-piece toilet, beige walls, an undermount sink, marble countertops and white countertops
 Green Tech Construction
Quick Pic Tours
Alcove shower - mid-sized transitional 3/4 beige tile and porcelain tile marble floor and white floor alcove shower idea in Salt Lake City with shaker cabinets, white cabinets, a two-piece toilet, beige walls, an undermount sink, marble countertops, a hinged shower door and white countertops
Alcove shower - mid-sized transitional 3/4 beige tile and porcelain tile marble floor and white floor alcove shower idea in Salt Lake City with shaker cabinets, white cabinets, a two-piece toilet, beige walls, an undermount sink, marble countertops, a hinged shower door and white countertops

 Reico Kitchen & Bath
Designed by Lauren Hunt of Reico Kitchen & Bath in Charlotte, NC this transitional style white and grey kitchen design features Green Forest Cabinetry in the Sierra door style in 2 finishes. The perimeter kitchen cabinets features a White finish and the kitchen island cabinets feature a Summit Grey finish. Kitchen countertops are marble in the color Fantasy Brown. Kitchen appliances are KitchenAid and Whirlpool. Kitchen tile backsplash is Soho Studio Alchimia White 3' x 12". For the customer, "working with Lauren and everyone involved was a pleasure. She was always quick to respond and address any issue I had. It was a relief turning the project over with complete faith in her." Photos courtesy of Six Cents Media LLC.
 Green Tech Construction
Quick Pic Tours
Example of a mid-sized arts and crafts formal and open concept dark wood floor and brown floor living room design in Salt Lake City with beige walls, a standard fireplace, a wall-mounted tv and a stone fireplace
Example of a mid-sized arts and crafts formal and open concept dark wood floor and brown floor living room design in Salt Lake City with beige walls, a standard fireplace, a wall-mounted tv and a stone fireplace

 Visbeen Architects
This cozy lake cottage skillfully incorporates a number of features that would normally be restricted to a larger home design. A glance of the exterior reveals a simple story and a half gable running the length of the home, enveloping the majority of the interior spaces. To the rear, a pair of gables with copper roofing flanks a covered dining area that connects to a screened porch. Inside, a linear foyer reveals a generous staircase with cascading landing. Further back, a centrally placed kitchen is connected to all of the other main level entertaining spaces through expansive cased openings. A private study serves as the perfect buffer between the homes master suite and living room. Despite its small footprint, the master suite manages to incorporate several closets, built-ins, and adjacent master bath complete with a soaker tub flanked by separate enclosures for shower and water closet. Upstairs, a generous double vanity bathroom is shared by a bunkroom, exercise space, and private bedroom. The bunkroom is configured to provide sleeping accommodations for up to 4 people. The rear facing exercise has great views of the rear yard through a set of windows that overlook the copper roof of the screened porch below.
Builder: DeVries & Onderlinde Builders
Interior Designer: Vision Interiors by Visbeen
Photographer: Ashley Avila Photography

 Carl Mattison Design
Josh Vick
Freestanding bathtub - large transitional master gray tile and marble tile marble floor and gray floor freestanding bathtub idea in Atlanta with shaker cabinets, white cabinets, white walls, an undermount sink, marble countertops and a hinged shower door
Freestanding bathtub - large transitional master gray tile and marble tile marble floor and gray floor freestanding bathtub idea in Atlanta with shaker cabinets, white cabinets, white walls, an undermount sink, marble countertops and a hinged shower door

 post architecture inc
interior design by Tanya Yeung at Analogue Design Studio ; millwork by John Ozimec at Laneway Studio ; landscaping by Living Space Landscape ; art consulting by Mazarfox ; construction by C4 Construction ; photography by Arnaud Marthouret at Revelateur Studio
153