
Search results for "Quickly" in Home Design Ideas


 Z & Co. Design Group
Kitchen - transitional l-shaped dark wood floor and brown floor kitchen idea in Atlanta with a farmhouse sink, shaker cabinets, white cabinets, white backsplash, subway tile backsplash, stainless steel appliances, an island and gray countertops
 Home Retreats Inc.
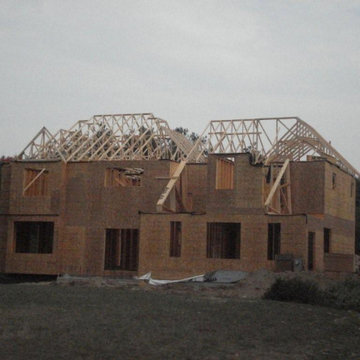
The trusses go up fairly quickly and the roof starts to take shape, but there is a lot of back-framing to fill in the gaps on this roof.
Find the right local pro for your project


 Fireplace Stone & Patio
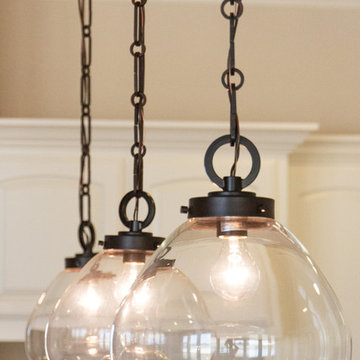
Coronado Aspen Quick Stack stone
Photographer: Thom Neese
Entryway - transitional entryway idea in Omaha
Entryway - transitional entryway idea in Omaha

 AdamGardens Limited
Plants positioned in bed ready for planting on the newly installed savannah grass. Plugs were planted in staggered pattern for quick spread
 BB&R Design-Build
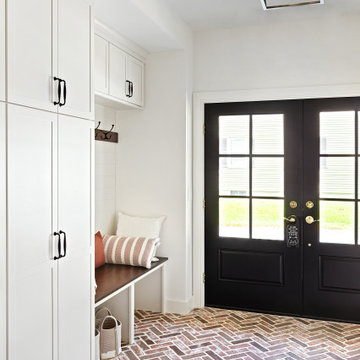
Built-in bench with ample hooks for quick and easy outerwear grabs. Full-height ceiling storage for extra storage space.
Inspiration for a timeless entryway remodel in Boston
Inspiration for a timeless entryway remodel in Boston

 Bestlaminate
Country Farmhouse Living Room featuring Quick Step Reclaime Malted Tawny Oak 12mm Laminate Flooring
All About Home Designs, Pics by Amy B.
Example of a cottage living room design in Cleveland
Example of a cottage living room design in Cleveland

 Pixers
Ordinary things in nature are able to reawaken us so that we can see life being lived in us and all around us, all the time. Simple blood, that flows through our body and through the bodies of our beloved pets is a liquid of pure life. Seeing thousands of red cells perfectly combined together makes me appreciate this moment of my being on this planet.

 ReAbode Home Staging and Redesign
This small family room was reconfigured to work better for the homeowners and give them a quick update for less than $100
Example of a small transitional open concept medium tone wood floor and brown floor family room design in Austin with beige walls, a standard fireplace, a brick fireplace and a corner tv
Example of a small transitional open concept medium tone wood floor and brown floor family room design in Austin with beige walls, a standard fireplace, a brick fireplace and a corner tv

 Cypress Homes, Inc.
This drawer is perfect for items like hats and scarfs that you can grab quickly before you head out for the day!


 Bob Lancaster Designs
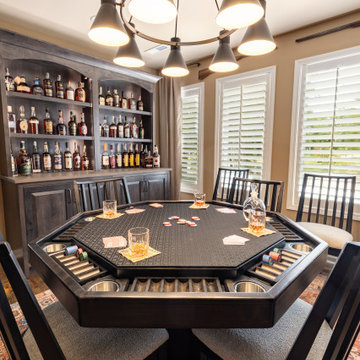
The custom table has the perfect hidden agenda. With a quick removal of the top, high stakes poker takes over the evening.
Eclectic family room photo in Nashville
Eclectic family room photo in Nashville

 cityhomeCOLLECTIVE
Jess Downer & Renata Stone, Big Bear Photo Co.
Example of an eclectic hallway design in Salt Lake City
Example of an eclectic hallway design in Salt Lake City

 GMI Design Group
This lakeside A-Frame cottage required creative space planning.
The lower level galley kitchen offers tons of hidden storage built under the stairs. Modern grey cabinetry and open shelving are accented by ample recessed and spot lights. The countertop and white subway tiles wrap around into the living area, creating multi-function seating. USB outlets allow homeowners and guest to charge their smart devices easily.
The floors look like a greyed rustic wood, but are actually luxury vinyl tiles...perfect for the in-and-out traffic from water related activities.

 VELUX
Fill your home office with natural light with VELUX Sun Tunnel Skylights, the quick, cost-effective way to add natural light to your home.
Example of a transitional home office design in Charlotte
Example of a transitional home office design in Charlotte

 Crystal Kitchen + Bath
Tying multiple floors together using 6”x36” dark grey wood-looking tile, laid on a staggered patterned worked well with the tile and concrete floors next to it.
Two-toned cabinetry of wired brushed hickory with a grey stain wash, combined with maple wood in a dark slate finish is a current trend.
Counter tops: combination of splashy granite and white Caesarstone grounded the display. A custom-designed table of ash wood, with heavy distressing and grey washed stain added warmth.
Show custom features:
Arched glass door cabinets with crown moulding to match.
Unique Features: drawer in drawer for pot lids, pull out drawer in toe kick for dog dishes, toe space step stool, swing up mixer shelf, pull out spice storage.
Built in Banquette seating with table and docking station for family meals and working.
Custom open shelves and wine rack with detailed legs anchor the three sides of the island.
Backsplash rail with spice rack, knife and utensil holder add more storage space.
A floating soffit matches the shape of island and helps lower the showroom ceiling height to what would be found in a normal home. It includes: pendant lights for the snack bar, chandelier for the table and recess for task lights over the sink.
The large triangular shaped island has eleven foot legs. It fills the unusual space and creates three separate areas: a work space, snack bar/room divider and table area.

180