
Search results for "Quickly" in Home Design Ideas

 Joy Street Design
As a recently purchased home, our clients quickly decided they needed to make some major adjustments. The home was pretty outdated and didn’t speak to the young family’s unique style, but we wanted to keep the welcoming character of this Mediterranean bungalow in tact. The classic white kitchen with a new layout is the perfect backdrop for the family. Brass accents add a touch of luster throughout and modernizes the fixtures and hardware.
While the main common areas feature neutral color palettes, we quickly gave each room a burst of energy through bright accent colors and patterned textiles. The kids’ rooms are the most playful, showcasing bold wallcoverings, bright tones, and even a teepee tent reading nook.
Designed by Joy Street Design serving Oakland, Berkeley, San Francisco, and the whole of the East Bay.
For more about Joy Street Design, click here: https://www.joystreetdesign.com/
To learn more about this project, click here: https://www.joystreetdesign.com/portfolio/gower-street


 Triple M Housing
A smart way to use the end gable of your fridge - add a broom closet! We love this quick and simple storage feature!
Example of a mid-sized trendy linoleum floor kitchen design in Calgary with raised-panel cabinets, gray cabinets, laminate countertops, brown backsplash, subway tile backsplash, stainless steel appliances and an island
Example of a mid-sized trendy linoleum floor kitchen design in Calgary with raised-panel cabinets, gray cabinets, laminate countertops, brown backsplash, subway tile backsplash, stainless steel appliances and an island
Find the right local pro for your project

 Gorilla Stone
Quick kitchen renovation for a rental home in the Charlotte area. Client wanted all new cabinetry and counters with a minimal, sleek looks perfect for a flexible rental or AirBNB depending on the market.

 S Squared Design, LLC
This bathroom was the final space to be designed for this client by me. We did space planning and furniture when they first moved in, a couple years later we did a full kitchen remodel and now we finally did the bathroom. This wasn't a full remodel so we kept some of the items that were in good condition and updated the rest. First thing we focused on was the shower, with some existing functional problems we made sure the incorporate storage and a bench for this walk in shower. That allowed space for bottles and a seat. With the existing vanity cabinet and counter tops staying I wanted to coordinate the dark counter with adding some dark elements elsewhere to tie they in together. We did a dark charcoal hex shower floor and also used that tile in the back of the niches. Since the shower was a dark place we added a light in shower and used a much lighter tile on the wall and bench. this tile was carried into the rest of the bathroom on the floor and the smaller version for the tub surround in a 2"x2" mosaic. The wall color before was dark and client loved it so we did a new dark grey but brightened the space with a white ceiling. New chrome faucets throughout to give a reflective element. This bathroom truly feels more relaxing for a bath or a quick shower!

 Peter Cohan Architect
Tom Barwick
Example of an urban concrete floor mudroom design in Seattle with red walls and a red front door
Example of an urban concrete floor mudroom design in Seattle with red walls and a red front door

 Plumb Square Builders
The island allows space for quick meals and an impromptu work space- Plumb Square Builders
Inspiration for a mid-sized transitional l-shaped medium tone wood floor open concept kitchen remodel in DC Metro with white cabinets, white backsplash, stainless steel appliances, an island, an undermount sink, marble countertops, subway tile backsplash and shaker cabinets
Inspiration for a mid-sized transitional l-shaped medium tone wood floor open concept kitchen remodel in DC Metro with white cabinets, white backsplash, stainless steel appliances, an island, an undermount sink, marble countertops, subway tile backsplash and shaker cabinets

 The Blissy Cottage
AFTER Showhomes recommended having the walls and trim painted and carpet removed to espose the hardwood. Staging done by Showhomes North Shore- Barrington
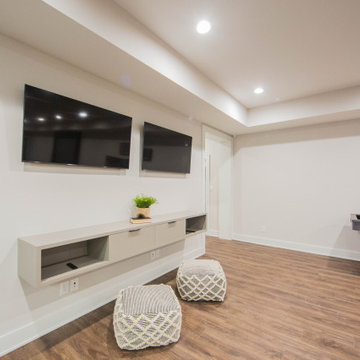
 Duke Homes, Inc.
The large finished basement provides areas for gaming, movie night, gym time, a spa bath and a place to fix a quick snack!
Example of a huge minimalist walk-out medium tone wood floor and brown floor basement game room design in Indianapolis with white walls
Example of a huge minimalist walk-out medium tone wood floor and brown floor basement game room design in Indianapolis with white walls

 Uniik Design
Lara Palset Photography
Large trendy master white tile and ceramic tile ceramic tile and gray floor freestanding bathtub photo in Calgary with white cabinets, an undermount sink, white walls, flat-panel cabinets, quartz countertops and a hinged shower door
Large trendy master white tile and ceramic tile ceramic tile and gray floor freestanding bathtub photo in Calgary with white cabinets, an undermount sink, white walls, flat-panel cabinets, quartz countertops and a hinged shower door

 Worthington Design & Remodeling
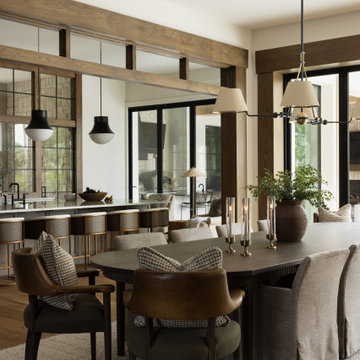
The homeowners wanted to be able to close off the bar and have their own space separate from the kid's playroom. Our designers came up with sliding bar doors to give the space definition.
Photo Credit: Chris Whonsetler


 User
Stairs in honed Pietra d'Avola and wall in Raw texture from Salvatori
Pepe Fotografia
Staircase - contemporary staircase idea in Turin
Staircase - contemporary staircase idea in Turin


 KraftMaster Renovations
New Stone surround and hearth - its a quick and easy update!
Family room - mid-sized transitional medium tone wood floor family room idea in New York with gray walls, a standard fireplace, a stone fireplace and no tv
Family room - mid-sized transitional medium tone wood floor family room idea in New York with gray walls, a standard fireplace, a stone fireplace and no tv

 High Tech Ceiling
White lacquer ceiling by High Tech Ceiling was selected by Salbo Construction to harmonize and emphasize the volume of the rooms for the the newly renovated condo overlooking the ocean.

 The Jack + Mare | Portland Design & Build
Split Level 1970 home of a young and active family of four. The main public spaces in this home were remodeled to create a fresh, clean look.
The Jack + Mare demo'd the kitchen and dining room down to studs and removed the wall between the kitchen/dining and living room to create an open concept space with a clean and fresh new kitchen and dining with ample storage. Now the family can all be together and enjoy one another's company even if mom or dad is busy in the kitchen prepping the next meal.
The custom white cabinets and the blue accent island (and walls) really give a nice clean and fun feel to the space. The island has a gorgeous local solid slab of wood on top. A local artisan salvaged and milled up the big leaf maple for this project. In fact, the tree was from the University of Portland's campus located right where the client once rode the bus to school when she was a child. So it's an extra special custom piece! (fun fact: there is a bullet lodged in the wood that is visible...we estimate it was shot into the tree 30-35 years ago!)
The 'public' spaces were given a brand new waterproof luxury vinyl wide plank tile. With 2 young daughters, a large golden retriever and elderly cat, the durable floor was a must.
project scope at quick glance:
- demo'd and rebuild kitchen and dining room.
- removed wall separating kitchen/dining and living room
- removed carpet and installed new flooring in public spaces
- removed stair carpet and gave fresh black and white paint
- painted all public spaces
- new hallway doorknob harware
- all new LED lighting (kitchen, dining, living room and hallway)
Jason Quigley Photography

 Relativity Textiles
Taking a quick break for a few snuggles with her youngest.
Inspiration for an eclectic living room remodel in Chicago
Inspiration for an eclectic living room remodel in Chicago
 Charleene's Houses, LLC
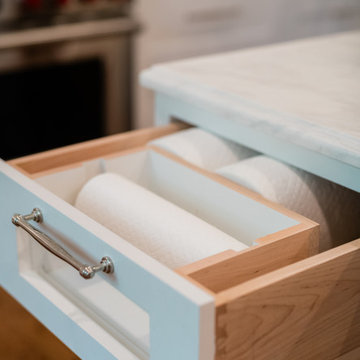
A built-in paper towel drawer keeps everyday essentials neatly tucked away while providing quick and convenient access when needed.
184